A vehicle crossing provides access to your property from the title boundary to the road edge.
Vehicle crossing guidelines
Vehicle crossings, commonly referred to as driveways or crossovers, provide access between a property and the road. The City’s Vehicle Crossing Guidelines outline the requirements for constructing or modifying a vehicle crossing to help ensure it is safe, appropriately located and designed to protect pedestrians, road users and public infrastructure.
The guidelines provide information on design requirements, application and approval processes, construction standards and other considerations you may need to be aware of before starting works.
Residential
Absolute minimum 3.0 metres
Standard 3.5 – 4.0 metres
Absolute maximum 5.0 metres
Note: Crossings wider than the standard are only allowed in exceptional circumstances, such as where no footpath exists or is expected, access would be improved, and the wider crossing is consistent with vehicle crossings in the immediate area.
Growth areas and new subdivisions
- Lot width ≥ 12.5 metres: 4.0 metres; offset from property boundary: at least 1.0 metre
- Lot width < 12.5 metres to 10.5 metres: 3.7 metres; offset: 0.6–0.8 metres
- Lot width < 10.5 metres to 8.5 metres: 3.5–3.3 metres; offset: 0.6–0.8 metres
- Lot width < 8.5 metres to 7.0 metres: 3.3–3.0 metres; offset: 0.0–0.75 metres
Commercial and industrial
- Generally, 4.0 – 6.4 metres for commercial properties, with flexibility to adopt residential widths in certain locations
- Industrial crossings are generally designed using swept‑path diagrams for the largest vehicles
- Vehicle crossings should be limited in number to one per allotment to maximise on-street parking, minimise conflicts with other assets, including street trees in the road reserve, and enhance pedestrian safety.
- One additional vehicle crossing may be permitted for a lot with a road frontage of 20 metres or more, provided the crossing is required to access an additional structure. The combined width of all vehicle crossings must not exceed 8 metres, for examples, two crossings that are each 4.0 metres wide.
Residential
- Generally, at right angles to the road reserve boundary and kerb alignment. Variations are permitted where the side boundary has an obtuse angle greater than 110 degrees or an acute angle less than 70 degrees.
Commercial and industrial
- Generally, at right angles to the road reserve boundary. Variations are permitted based on the swept-path requirements of large vehicles entering the property and the availability of access from an arterial or sub-arterial road.
Vehicle crossings must be located to:
- minimise the loss of existing on-street parking
- maximise available kerbside space.
- To preserve at least one standard parallel parking bay, a minimum separation of 5.4 metres must be maintained between adjacent vehicle crossings.
- Where possible, crossings should be aligned to avoid conflict with neighbouring vehicle crossings, infrastructure, or designated parking zones.
Additional requirements
Vehicle crossings must:
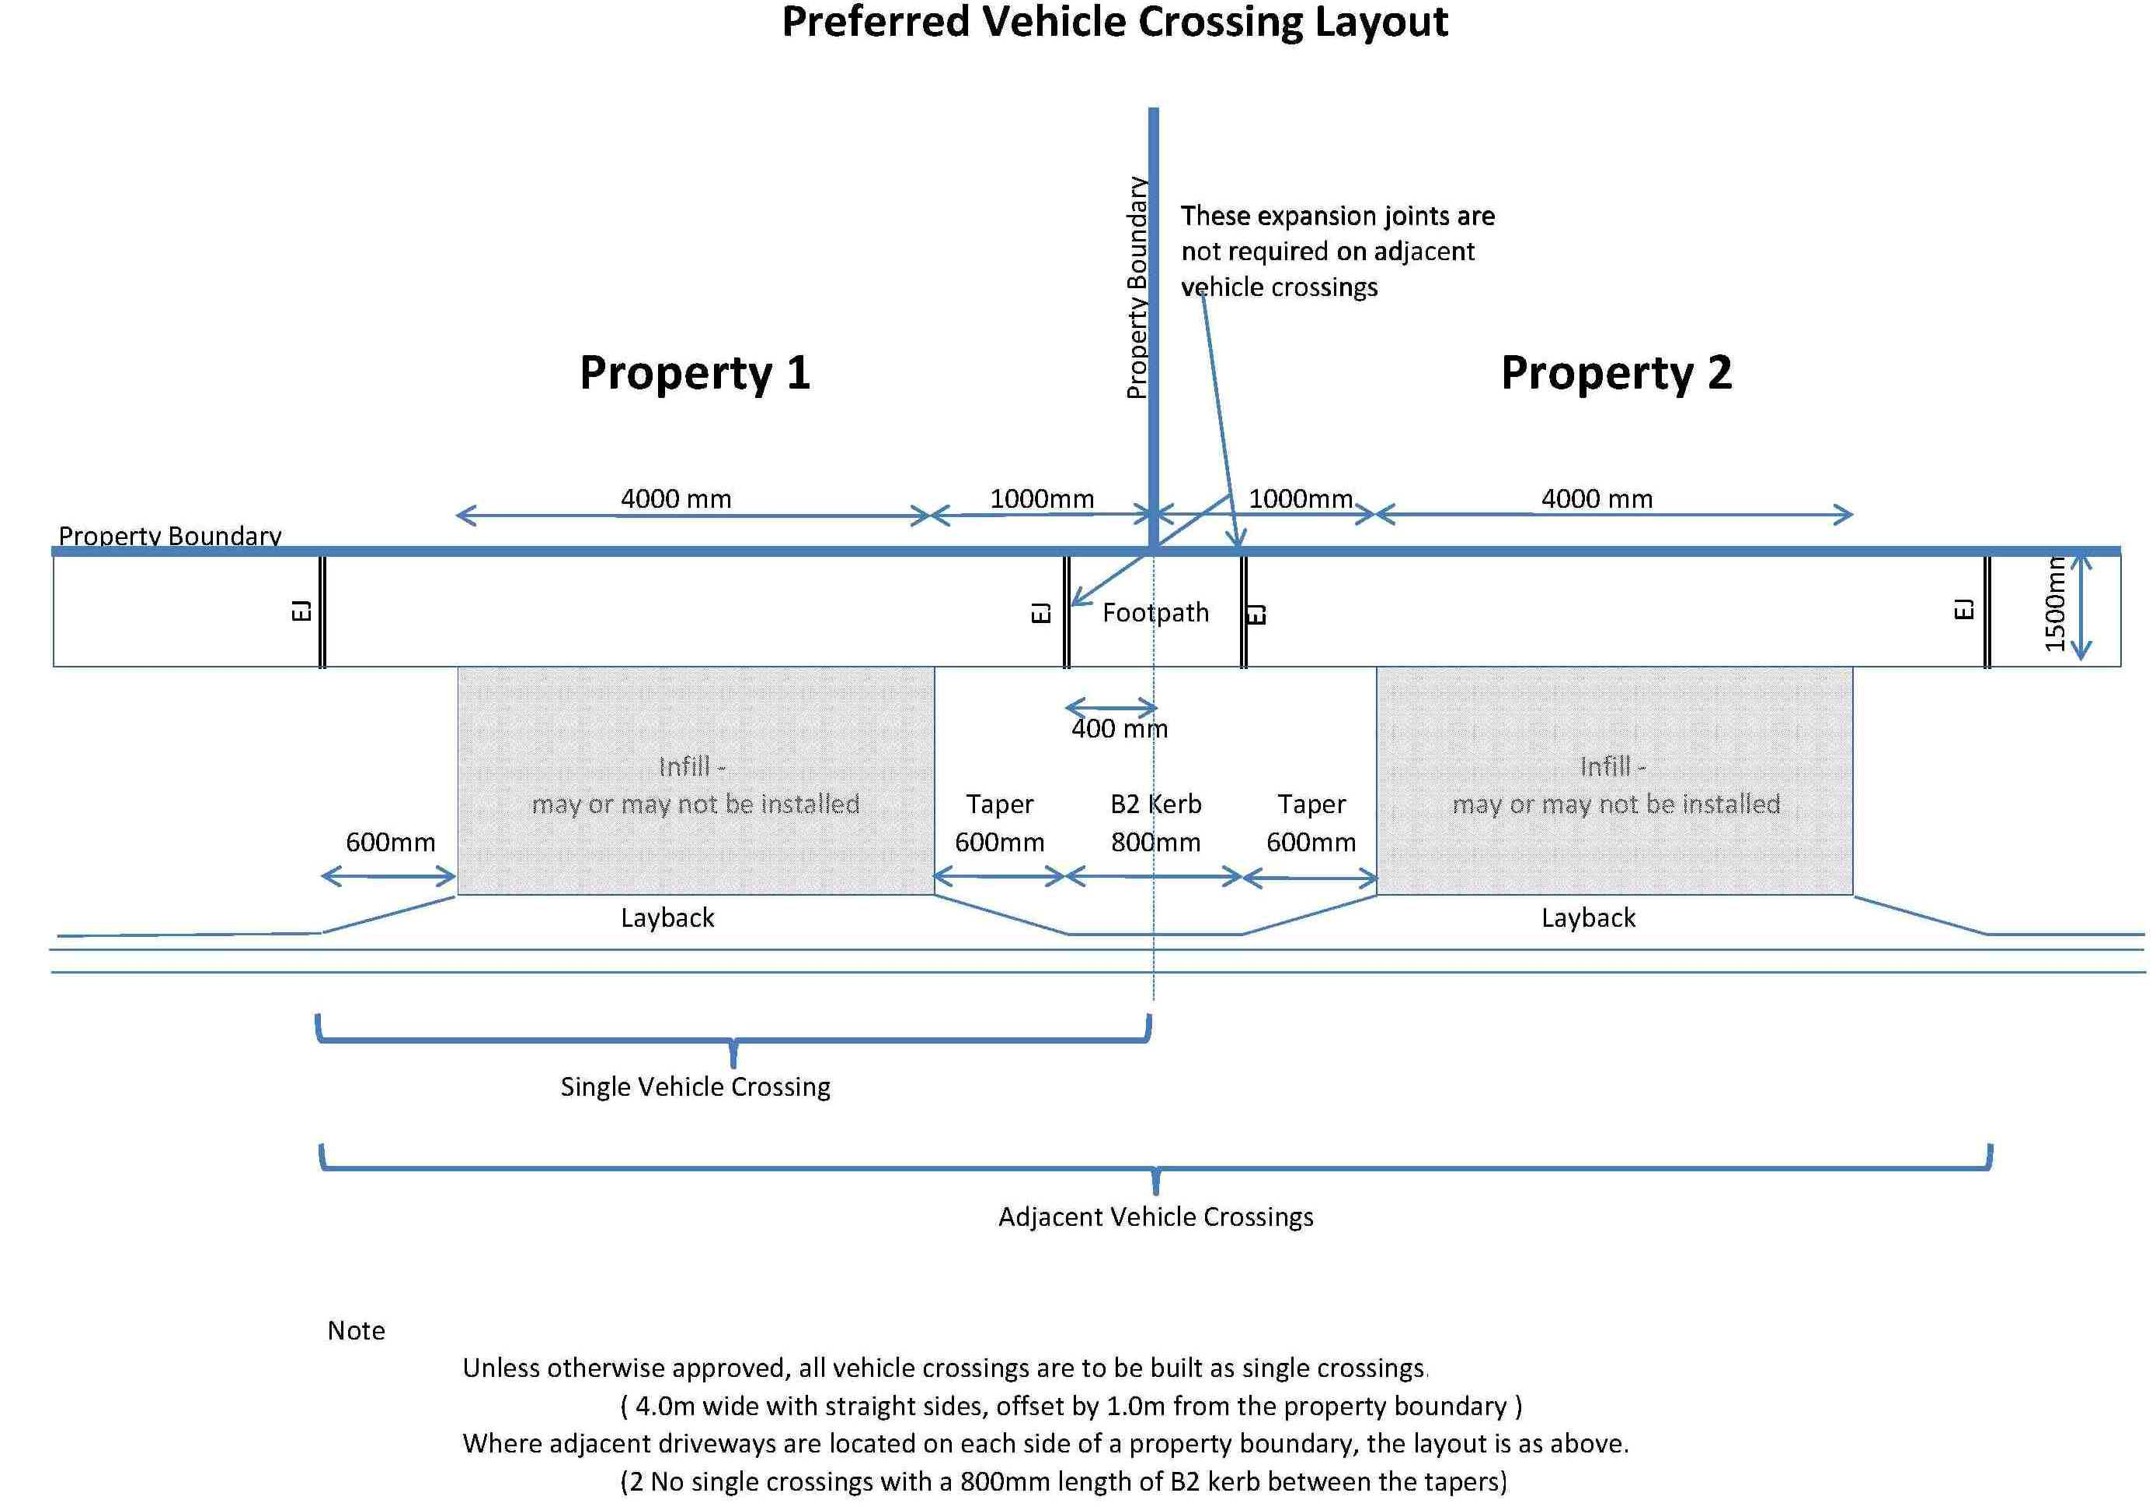
- generally, have a 1.0 metre offset from the side property boundary, with a minimum offset of 0.6 metres, unless otherwise specified
- be located at least 3.0 metres from the tangent point of the kerb radius
- be located at least 6 metres from an intersection, measured to the property boundary.
Zero-metre offsets
Zero-metre offsets will be permitted only for:
- the reconstruction of an existing vehicle crossing that forms part of a double crossing shared with an adjoining property
- front‑loaded, medium‑density lots with road frontages between 7.0 and 8.5 metres.
Infrastructure clearances from the infill
Vehicle crossings must:
- be located at least 1.0 metre from a side-entry pit
- be located at least 0.6 metres from a junction pit
- be located at least 2.5 metres from a street tree, subject to advice from the Tree Management Unit
- not be located in front of a traffic-management device, such as a speed hump or splitter island
- be located at least 1.0 metre from an electricity supply pole or streetlight pole
- be located at least 1.2 metres from an at-grade telecommunications pit
- maintain the minimum clearances from other service utilities as specified by the respective service authority.
The ‘Preferred Vehicle Crossing Layout’ diagram provides an example of a typical residential vehicle crossing design.
- Reinforced concrete
- Asphalt or bluestone – permitted only in Geelong CBD or Heritage Overlay areas
- Bituminous seals – permitted in semi-rural and rural areas
- Crushed rock or gravel – permitted in rural areas
Note: To maintain consistency across the public realm and ensure long-term durability, no variation to the standard reinforced concrete material is permitted for vehicle crossings, except in the areas outlined above. All crossings must be constructed using the City's approved concrete specification.
Alternative materials, including decorative paving, coloured concrete and exposed aggregate, are not supported.
- Footpath: 2.5% (1 in 40)
- Infill: absolute maximum of 10.0% (1 in 10)
- Maximum change in grade at the channel invert:12.5%.
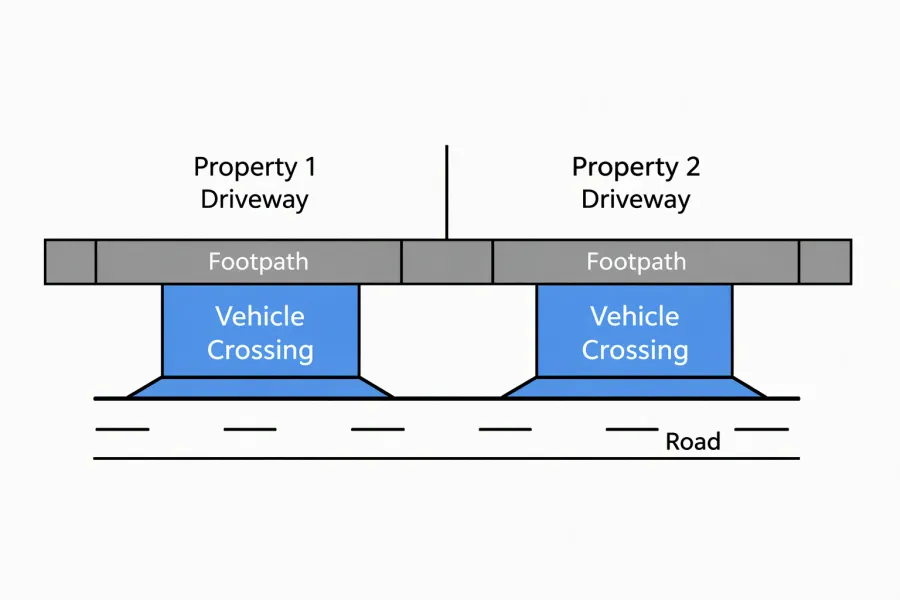
Vehicle crossing
Page last updated: