
Civil Infrastructure Standard Drawings - CGG601

'New' & 'Retrofit' Vehicle Crossing Residential/Industrial (single and double)

Please refer to the Civil Infrastructure Standard Drawings page for a full list of drawings and terms of use.
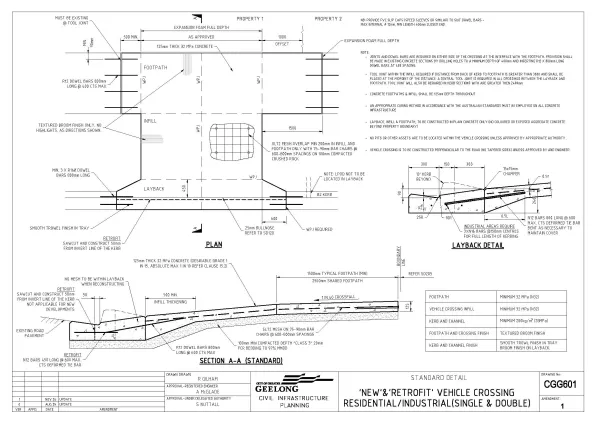
Technical drawing showing plan, cross-section and layback details for new and retrofit residential and industrial vehicle crossings, including concrete footpath and infill, reinforcement, dowel bars, kerb, layback and road pavement.
Civil Infrastructure Standard Drawings - CGG601 new and retrofit vehicle crossing - residential and industrial [click to enlarge]
Page last updated: