The City of Greater Geelong in conjunction with the Victorian Government are building the Yirrama Community Hub (formerly Horseshoe Bend Community Hub).
Yirrama Community Hub Development
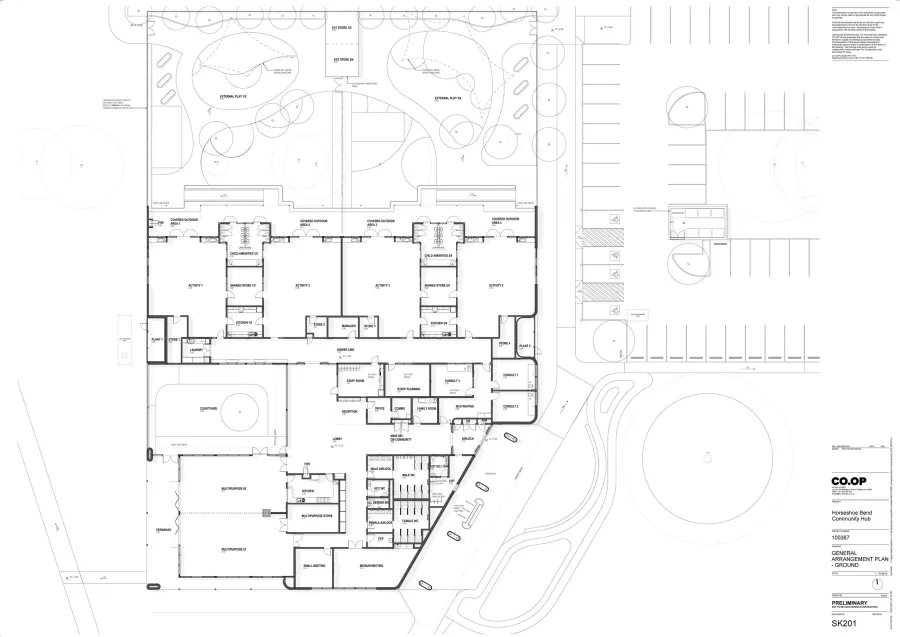
The Yirrama Community Hub will be a purpose-built community facility providing a central and accessible space for local families and community groups within the Armstrong Creek’s Horseshoe Bend Precinct in Charlemont on Wadawurrung Country. Due to open in January 2027.
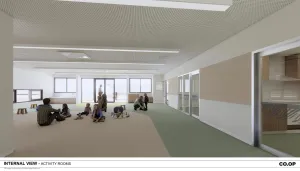
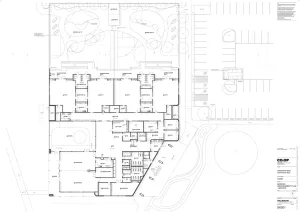
It will include Kindergarten, Maternal and Child Health, Allied Health, a sensory room and multipurpose community spaces - providing a central and accessible space for local families and community groups within Charlemont.
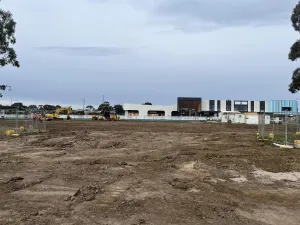
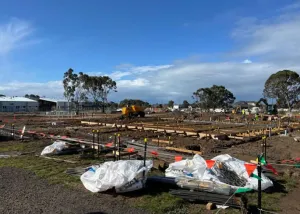
Construction commenced in June and is co-located with the new Yirrama Primary School, offering families the convenience of a single drop-off point.
Location
Charlemont is located approximately 7.5kms from the Geelong City Centre and is bordered by Marshall, Grovedale and Armstrong Creek.
What's included
- 4 Kindergarten rooms (132 licensed places)
- 3 Maternal and Child Health/Allied health consult suites
- A sensory room
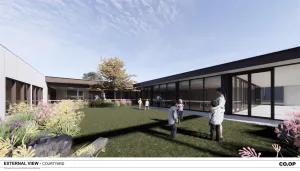
- Large multipurpose community rooms with courtyard access
- Community kitchen
- Small and medium meeting rooms
- Car park and bike parking
- Green spaces to gather and play
Project Timeline
- Status: DoneCommunity engagement
- Status: DoneData collated and analysed
- Status: DoneDetailed design development
- Status: DoneConstruction tendering
- Status: In ProgressConstruction
- Status: DoneNaming of hub
- Status: PendingExpected Completion
Late 2026
Funding and Support
The hub is jointly funded by Council and the Victorian Government’s Building Blocks Capacity Building Expansion Program, which has contributed $9 million.
Cultural Design and Connection to Country
Parrwang-Inspired Design
The hub draws on the Wadawurrung story of Parrwang, the magpie, to create a space rooted in culture, care, and community.
“Deeply listen as the sun rises – you will hear the magpies tell us their name, Parrwang.”
Design features include:
- A timber canopy referencing magpie nests high in the biyal (red river gum)
- A forecourt shaped with garden beds and seating, encouraging pause and social connection
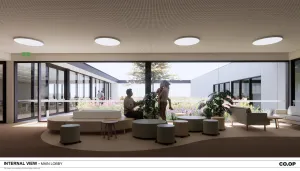
- Interior palette reflecting local sclerophyll forest habitats with earthy tones and natural materials
- A calm, inviting space designed for learning, nurturing, and gathering
This narrative and design were developed in partnership with Wadawurrung Traditional Owners, acknowledging and embedding cultural knowledge into the heart of the community.
Stay updated
Recent works completed:
- Toilet partitions
- Timber battens to Forecourt canopy commenced
- Playground structures
- External Fascia
- Concrete paths to community area
- Pinboards joinery installed
We’ll continue to share updates as the project progresses.
Community engagement opportunities
How to enrol
Meli Kindergarten Services will operate our new community facility.
For more information about kindergarten programs, visit: meli.org.au/kindergartens or call 5273 0200.
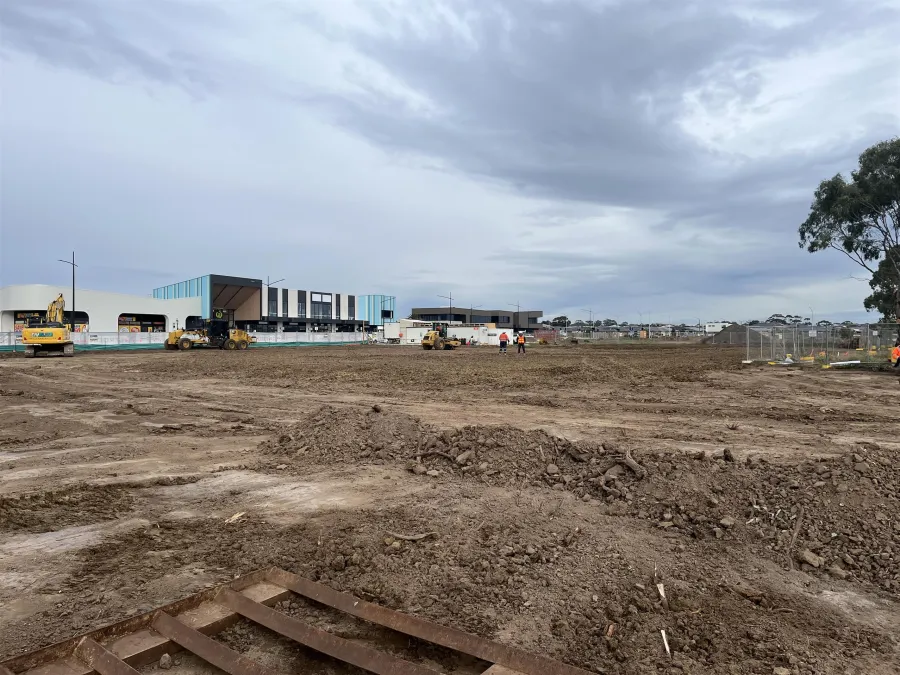
Construction site 1 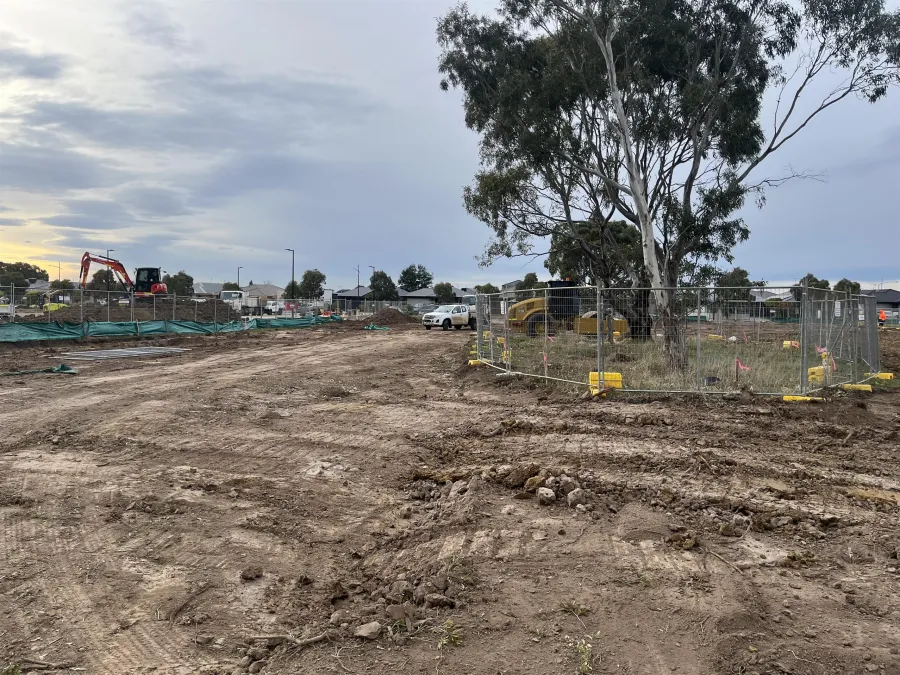
Construction site 2 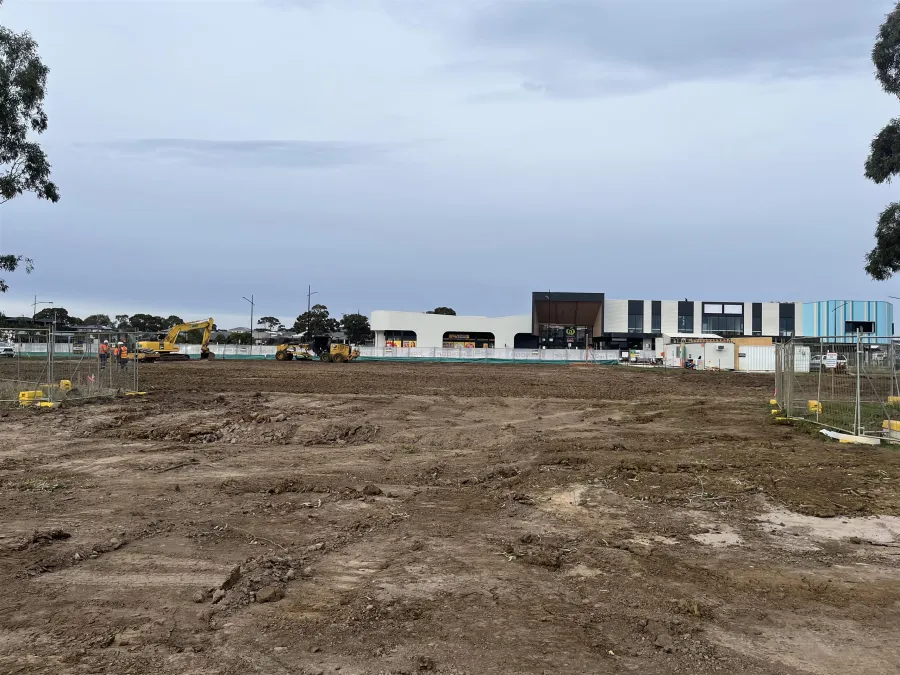
Construction site 3 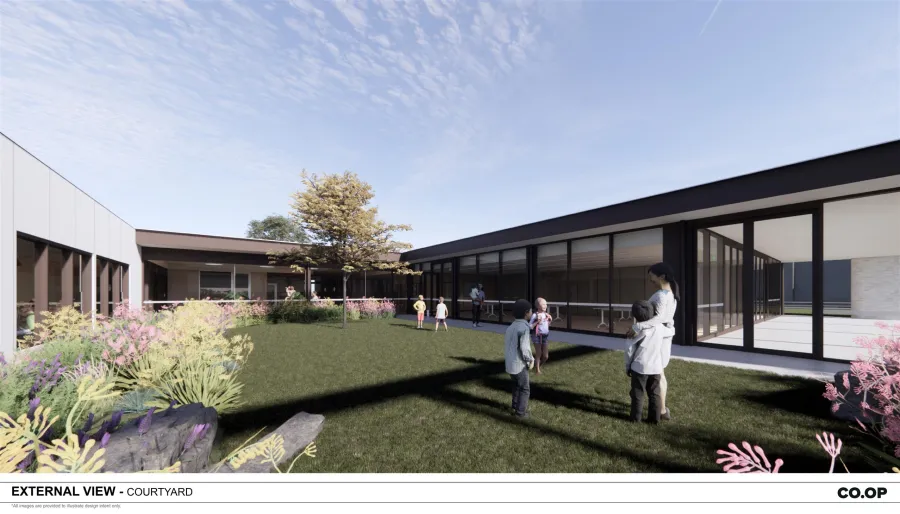
Courtyard view 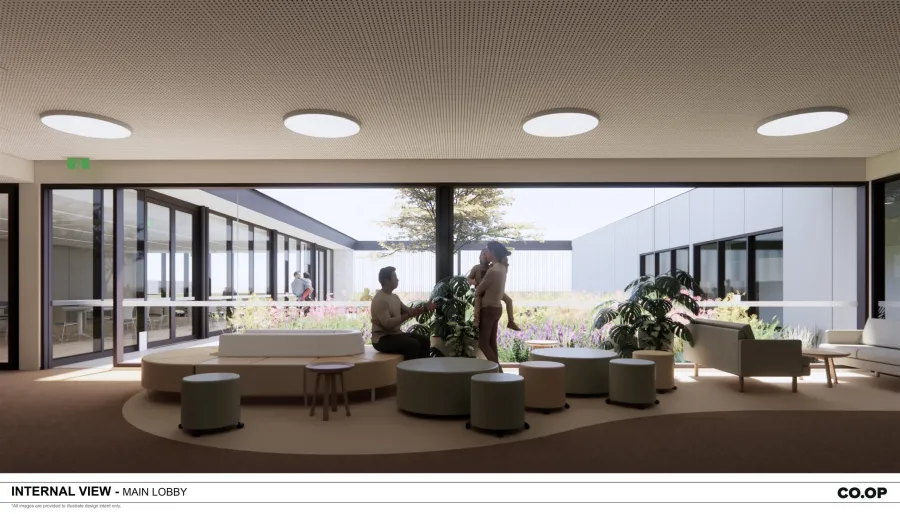
Lobby view 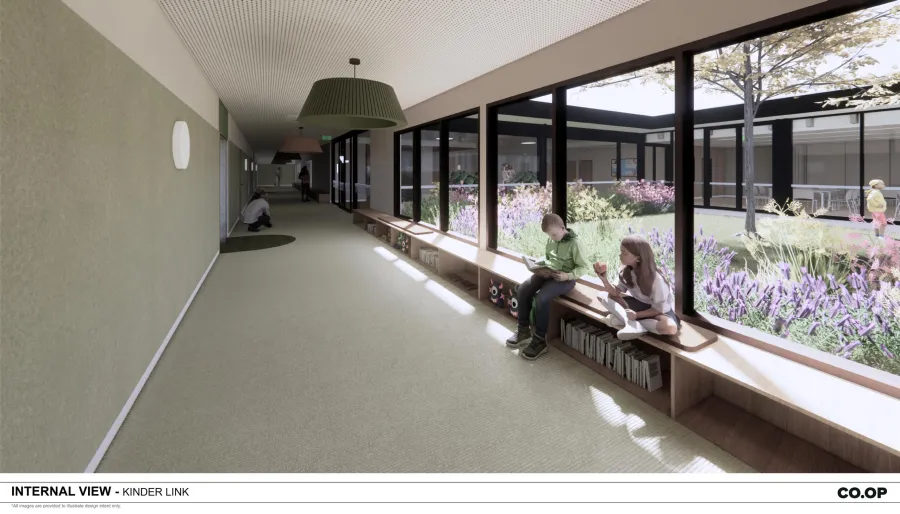
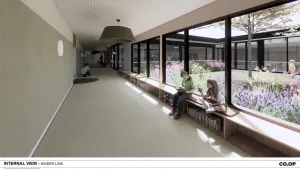
Hallway view 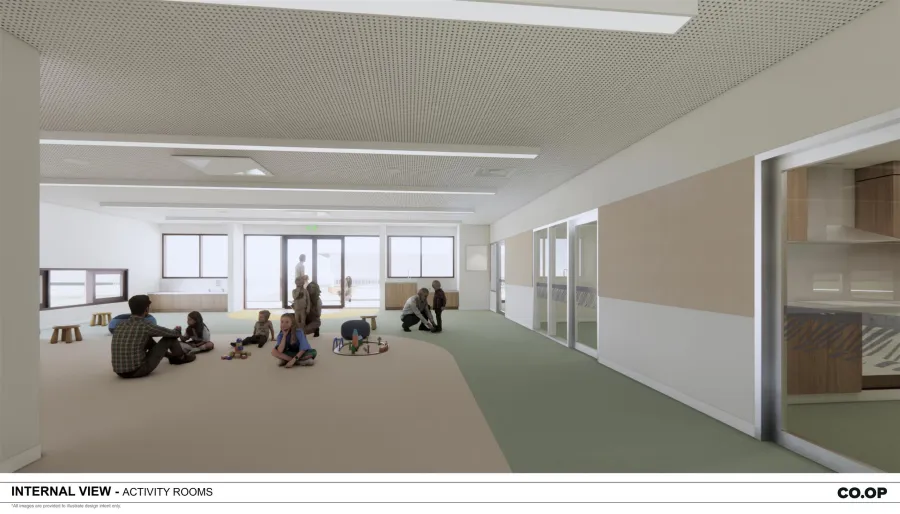
Kinder Link 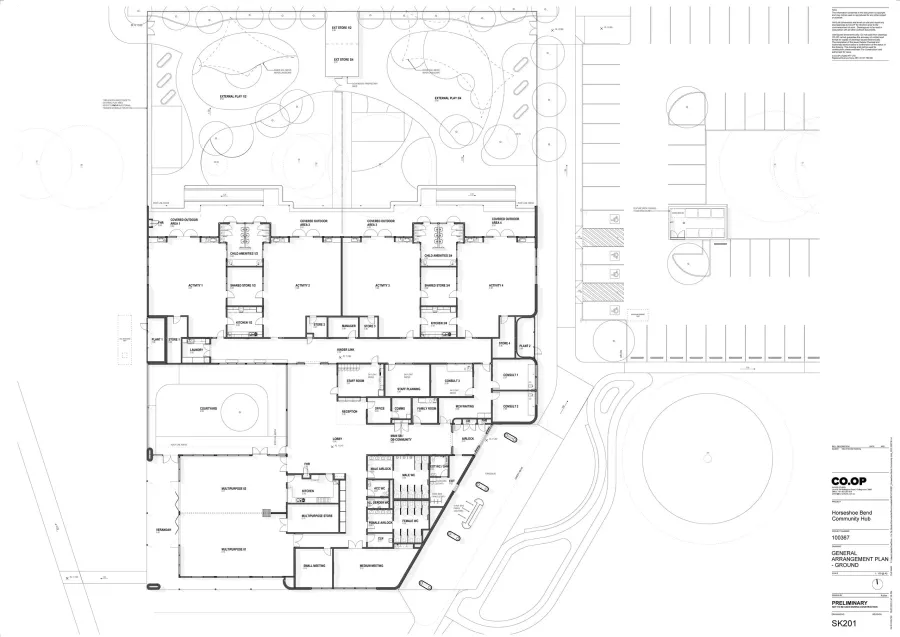
Concept Plan 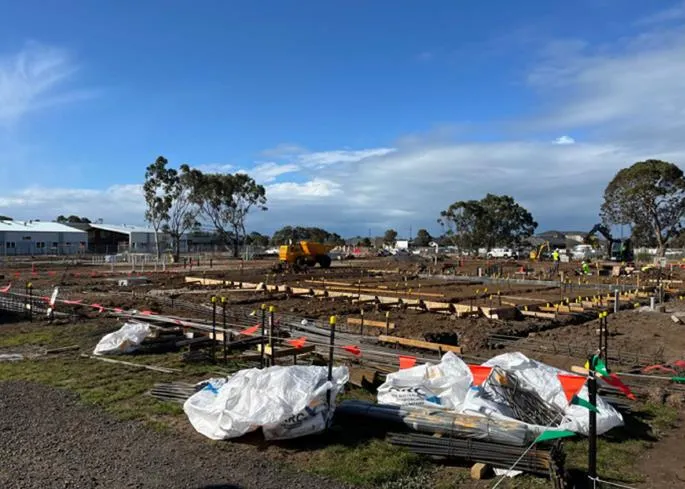
Concrete slab
Click on an image to view details and enlarge
Page last updated: