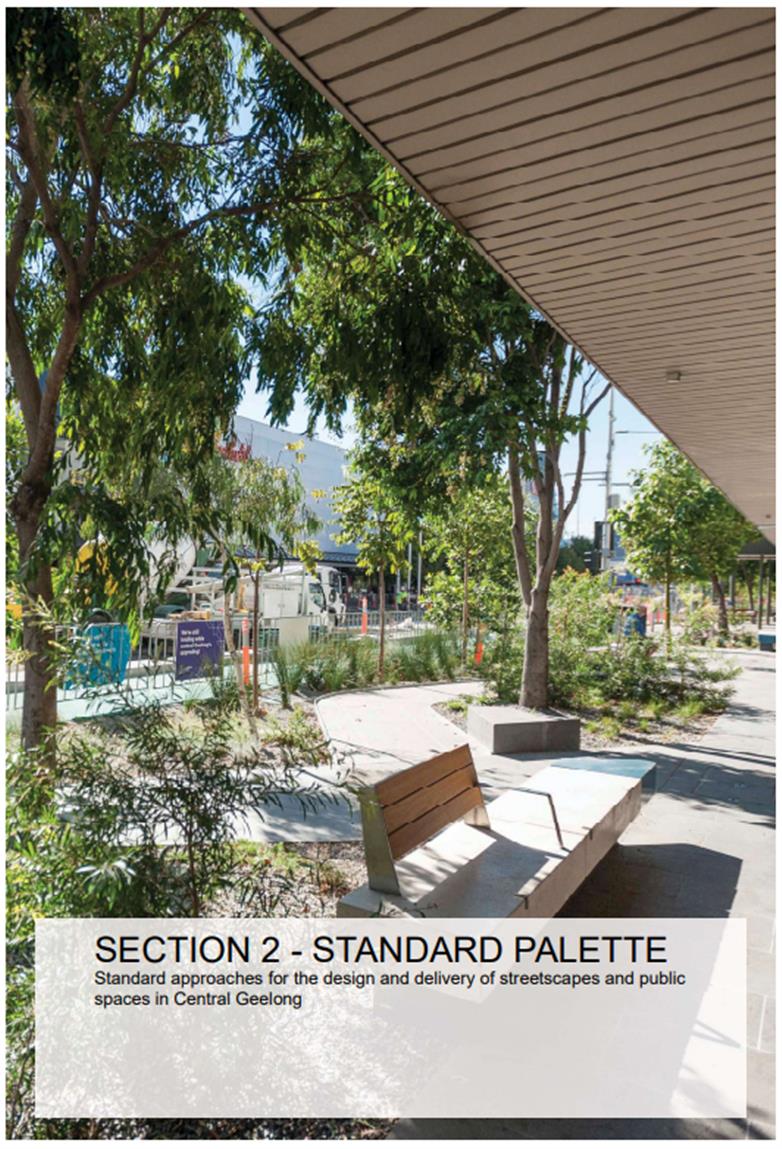
Standard approaches for the design and delivery of streetscapes and public spaces in Central Geelong.
Public Realm Framework - Section 2 - Standard Palette
Section 2 is made up of a number of subsections:
This section covers all paving requirements.
Paving selection and specification
Pavement selections are focussed upon quality, hard wearing, versatile materials with an urban, refined character. Accessible and comfortable. Consistent across entire city centre to give a coherent identity and uniform character.
Subtle changes to occur across street typologies/precincts. The materials allow for variety of combinations that support more economical applications. Versatility in application of bluestone and asphalt combinations allowing for different levels of priority and investment. Granite is used in limited strategic areas for contrast and definition.
Consider use of permeable paving where tree watering or ground water recharge is required.
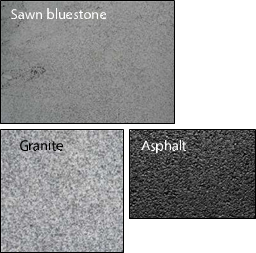
Standard Pavement Materials
The standard pavement materials palette has been selected with regard to:
- durability
- cost-effectiveness
- serviceability and maintenance
- visual integration
- expression of pedestrian hierarchy
Supply Requirements
Proposed products must be submitted for approval under the following conditions:
- Acceptable availability in regards to lead times and available volume
- Quality and density of stone, unit size and compressive strength
- A local contact point
- Certified slip rating
- Colour variation with the product, or colour consistency in product
- Intensity and size of grain in stone
- Product substitutions or equivalent products may be submitted for approval.
Requirements for Surface Finish
Paving shall be shaped to match the level of existing fixtures, (for example: pit covers, kerb, edgings, existing building line) to within 3 mm.
Typical Requirements of Service Pits Unit Pavement Areas
- Typically, stormwater junction, sewer, services and Telstra pits should be neatly integrated with infill covers.
- All pit lids and surrounds to be engineered and installed to meet vehicle rating requirements.
- Align all rectilinear pit lids to the direction of unit pavement
- Grated stormwater pits or trench grates should always be anti-slip heel guard finish with low profile stainless steel frame.
- Other pits such as water valves, gas valves and electrical pits should be neatly integrated into unit pavement with a max 10mm gap with colour matched caulking.
Stone unit pavers - format and size
Material
Large Format
Size: 495 x 800mm
Finish: Sawcut with 50um finish
Pattern: Stretcherbond
Joints: Align with base slab joints below
Grout: 5mm grout flush joint
Small Format
Material: Bluestone Paver
Size: 245 x 400mm
Finish: Sawcut with 50um
Pattern: Stretcherbond Joints: Align with base slab joints below
Grout: 5mm grout flush joint
Secondary
Material: Bluestone Paver
Size: 245 x 245mm
Finish: Sawcut with 50um finish
Pattern: Stack
Joints: Align with base slab joints below
Grout: 5mm grout flush joint
Use: Square format pavers are only for use in vehicle crossovers to secondary streets and laneways, for example: Little Malop Street crossovers.
Thicknesses dependant on loads, pavement design and civil engineer specification.
Stone performance specification
- The bluestone materials shall be free from any injurious defect relating to strength, durability and appearance.
- All bluestone materials shall be the product of machining of sound basaltic stone. Stone shall be considered sound only if it has less than 2% secondary minerals as determined by methods of microscopic examination and quarry sampling.
- The bluestone materials shall not be supplied from a quarry used for aggregate and shall be quarried only with black powder or other approved soft blasting technique and governed by current Australian Extractive Industry laws, Work Authorities and Mining licences. Current Work Authority finish number for the Dimension stone quarry must be provided.
- Cut bluestone materials shall be clear of all clay, overburden, soft, friable or weathered material and other foreign matter. Its wearing qualities shall be determined by the Los Angeles Abrasion Test and the percentage loss permitted shall not exceed 30. With a ramp slip resistance factor of R13.
- Bluestone materials with vesiculations, veining or fracture lines considered injurious to strength will be rejected.
- Colour variation, vesiculation and veining shall be of the equivalent standard to works associated with the Malop Street pedestrian paved area.
- Flint or other discolourations are to be avoided. The total area of top surface perforation “catspaws” must not exceed 40 percent of the total slab area.
- Exact individual paver unit sizes must be confirmed prior to ordering / cutting. Dimensions are required to factor in grout joint dimensions where an overall critical dimension is required such as for spoon drain width.
- The stone must be able to withstand a test for acid resistance and a sample tested to prive as much.
Surface Finish
- The surface finish of all bluestone materials shall be diamond sawn and must be free from saw cut markings.
- The face edge of the top surface of the kerbing (straights and radials) shall be finished with a 20mm radius.
- Unless otherwise specified, edges of all bluestone materials shall be finished with a 1mm chamfer/arris.
Stone unit pavers - laying and use
Use
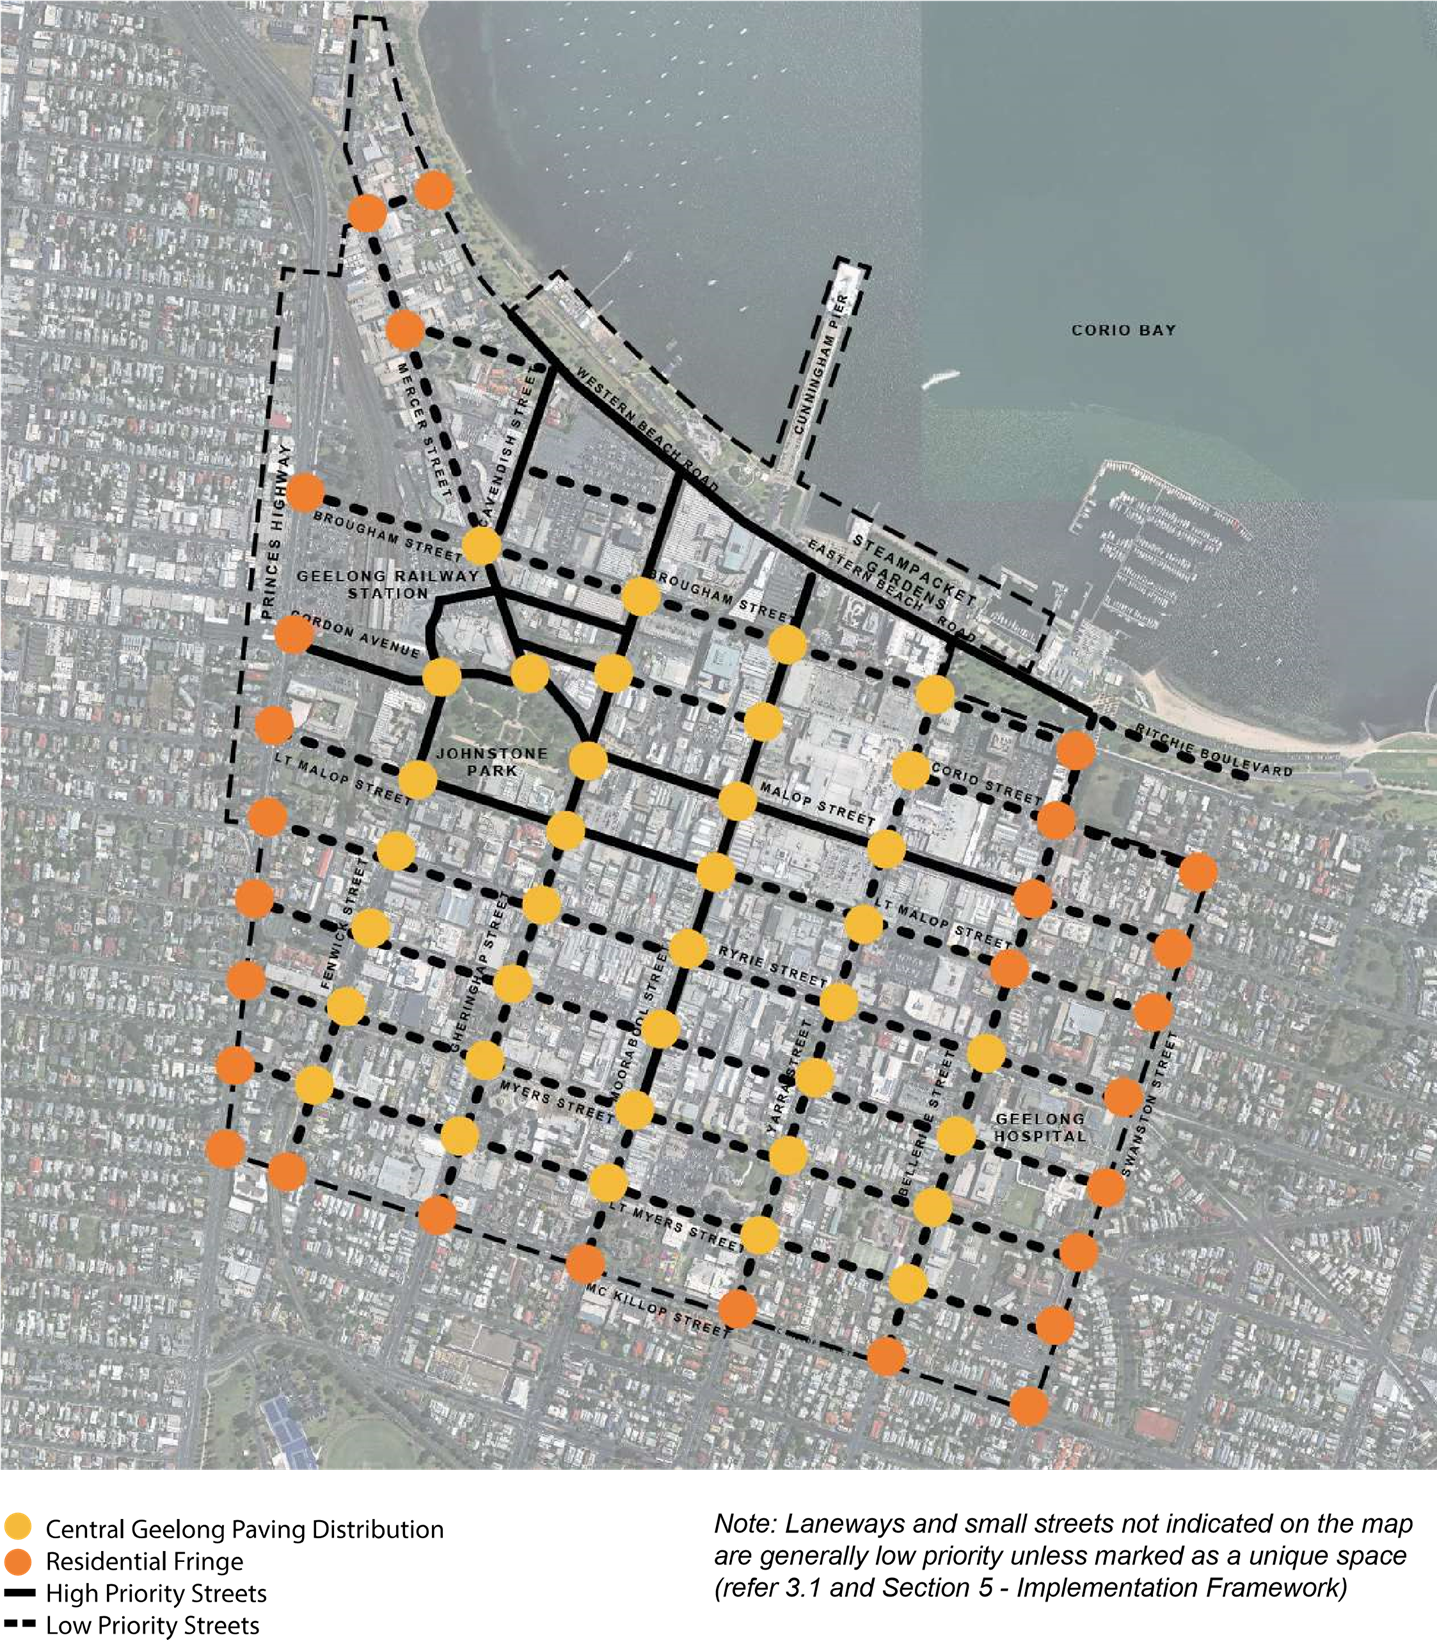
Bluestone pavers are to be used in Central Geelong by locations shown on plan, page 17.
Installation
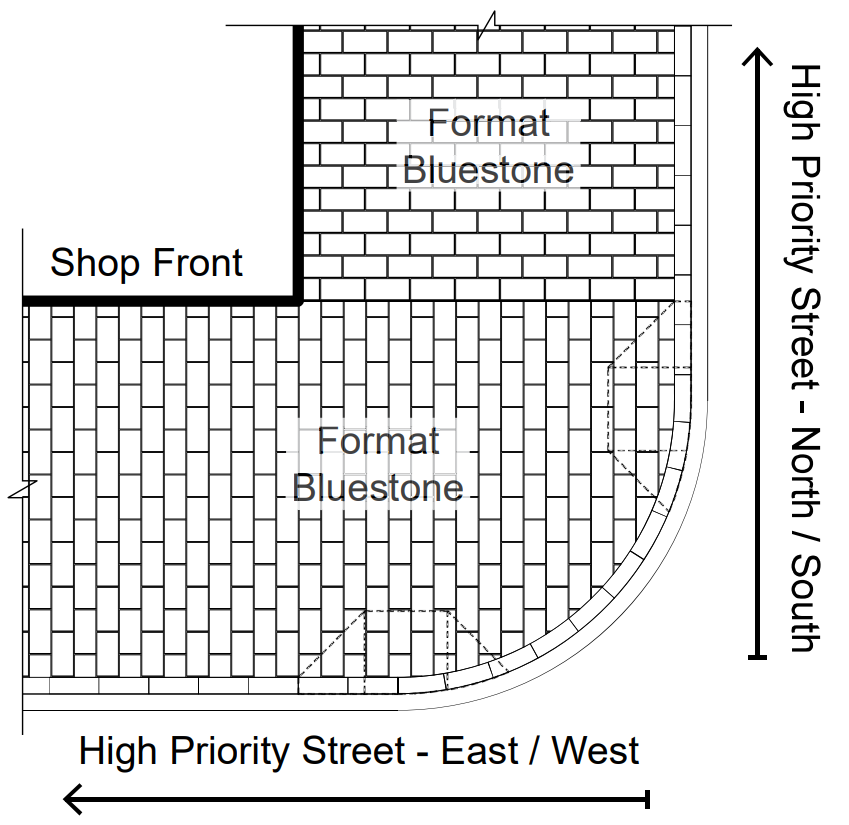
Large format pavers are to be laid in stretcherbond pattern. Align paver courses perpendicular to direction of travel. Carry pattern through east/west streets with straight joint to delineate north/south streets.
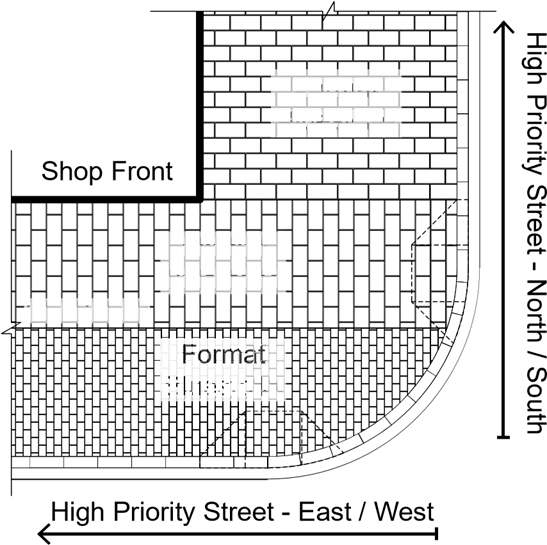
Where circumstances warrant secondary smaller unit pavers (eg invert line in pavement) alternative size may be used, for example: Malop Street between Moorabool and Yarra Streets.
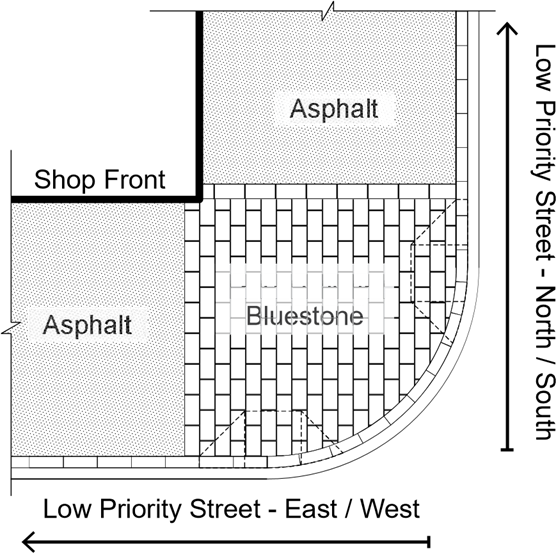
Use: High Priority Corner
Typical paver direction with transition at corner.
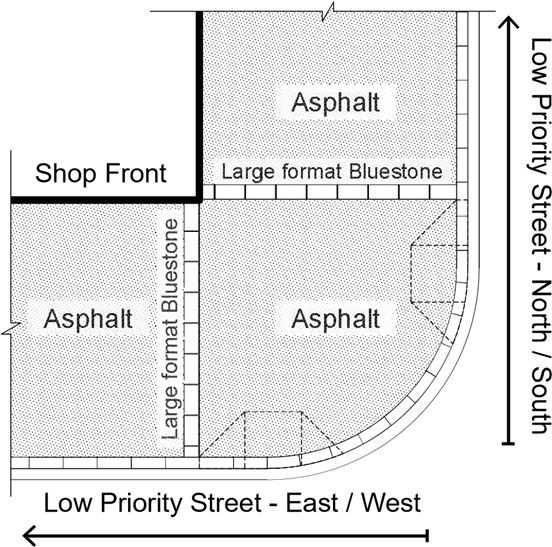
Use: High Priority Corner
Typical paver direction with small format pavers to invert line.
Use
Highlight bluestone bands are to be used at corners with contrasting asphalt pavements to low priority streets in Central Geelong. Refer to locations on page 17.
Installation
Large format pavers are to be laid in stack bond as a single course where adjacent asphalt - Residential Fringe. Large format pavers are to be laid in stretcher bond pattern to extent of low priority corners.
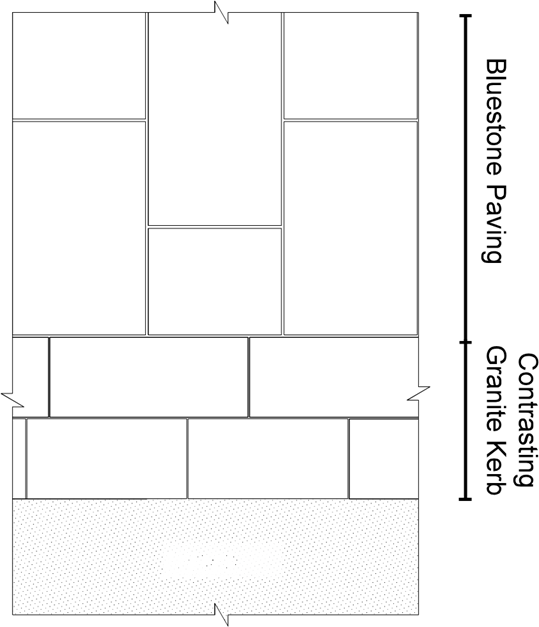
Granite Paving
Granite unit pavers can be used in limited locations requiring a contrasting material for demarcation of road/footpath users. Size and format is to be developed by function and location. Example; Little Malop Street is a 300mm wide at-grade kerb. Colour: ‘Salt & Pepper’
Use: Low Priority Corner
Use: Residential Fringe Interface
Typical paver direction and transition at corner
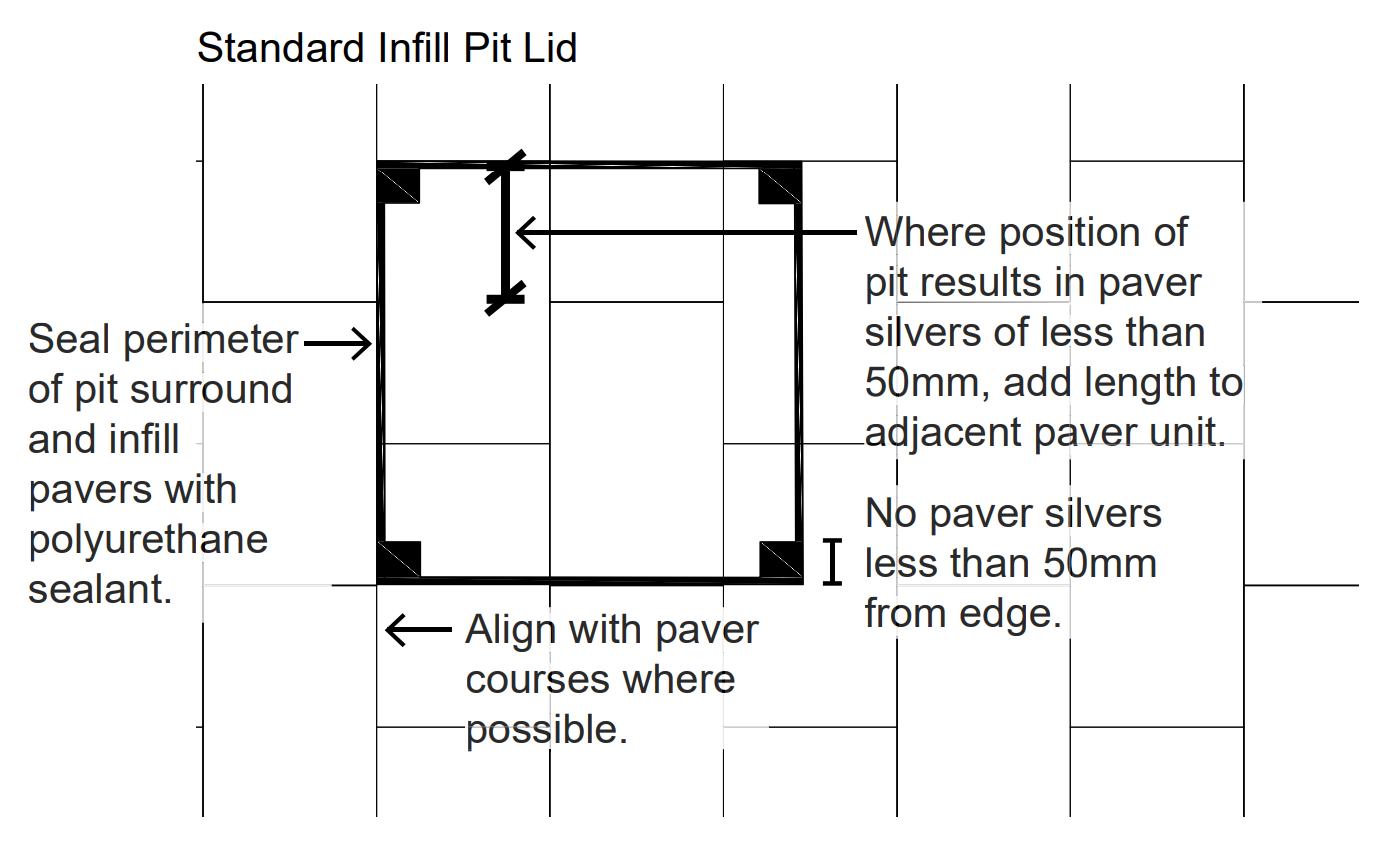
Infill Pit Lids - format and size
Use
Pit lids are to be infilled with surrounding pavement materials to create a seamless, trafficable pavement surface. To be used on stormwater junction pits, services pits, circular sewer pits, Telstra pits.
Note: All products to be approved by relevant service authority as early as possible during design phase.
Installation
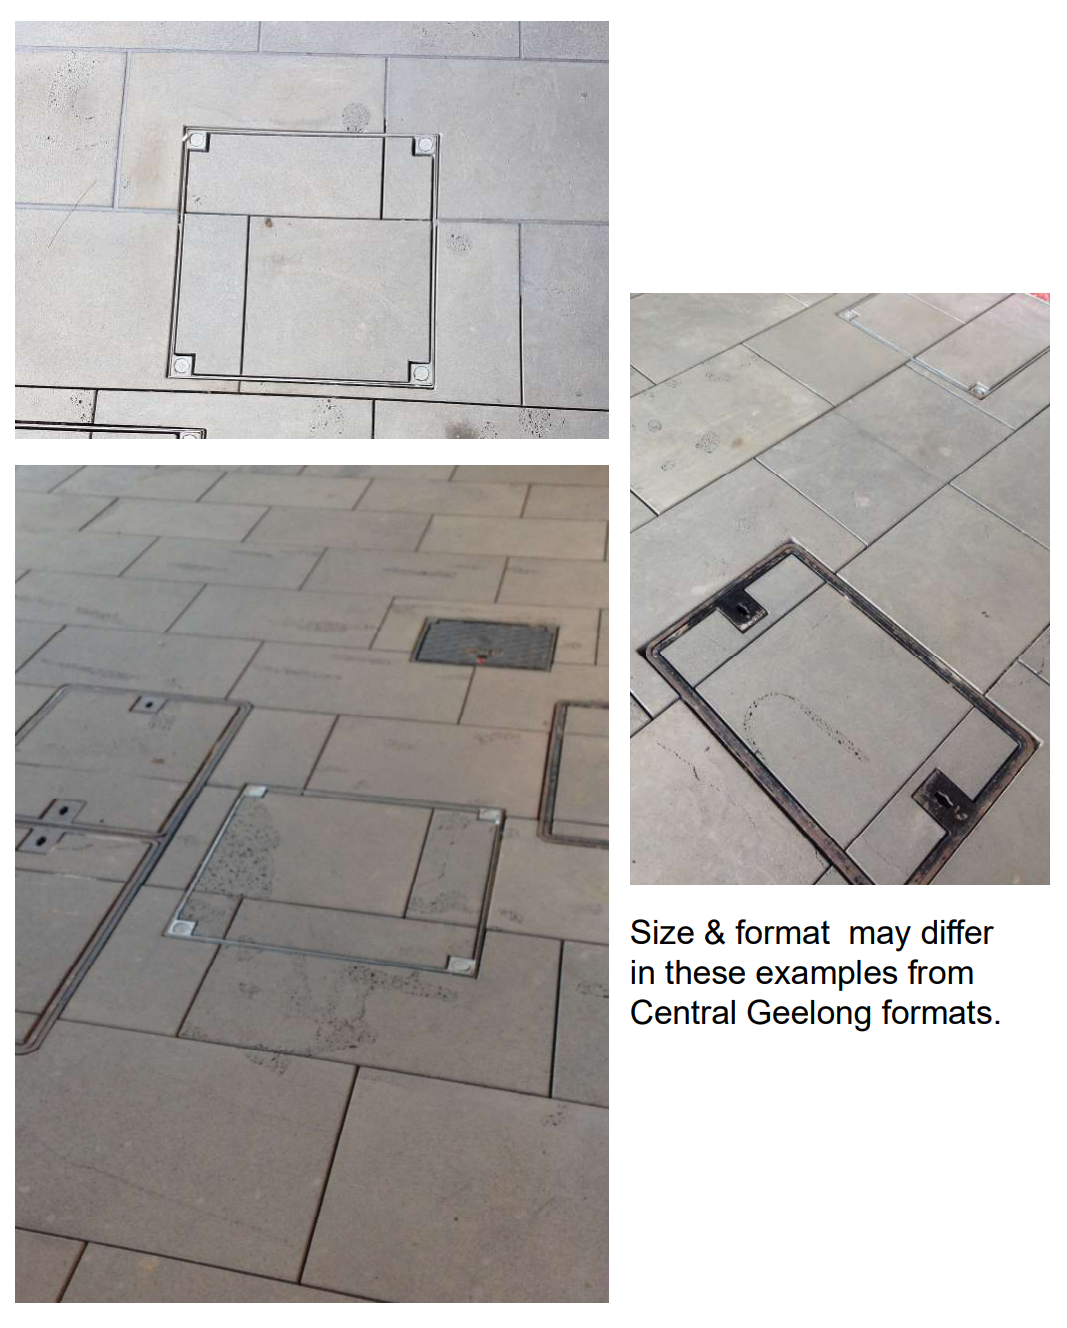
Match lid infill to surrounding pavements, trim pavers to fit within infill frame.
Pit lid class to Engineers site specific load requirements. Size lid and surround to suit paver depth.
Material
316 Stainless Steel or galvanised steel surround. Infill material to match adjacent surface.
Installed examples
Supplier
ACO Australia
www.acodrain.com.au
Product: Urban Infill or approved equivalent
ORCA Civil
www.orcacivil.com.au
Product: ORCA Flexfill cover
Tactile ground surface indications - format and size
Use
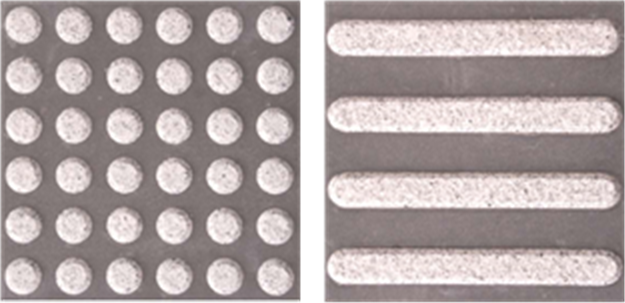
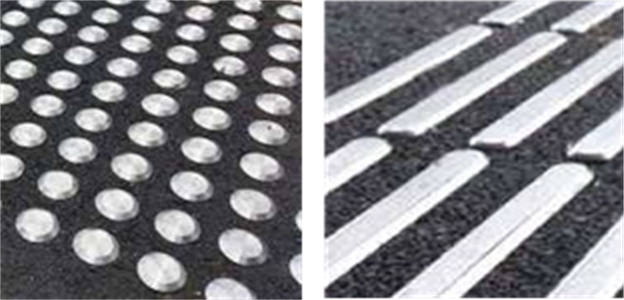
Granite inlay TGSIs are to be used in areas with bluestone unit pavers to Central Geelong. Stainless steel TGSI are to be used in asphalt and concrete pavements to Central Geelong.
Installation
All locations as required by AS1428.1(2009). Not to be installed in vehicle zones without confirmation of loading. All designs to be reviewed and approved by a Disability Discrimination Act (DDA) Consultant.
Material
Hazard TGSI
Material: Granite button inlay to custom bluestone paver Size: 300x300mm
Finish: Exfoliated granite, honed bluestone
Pattern: Stack bond, grid
Grout: 5mm grout flush joint
Directional TGSI
Material: Granite strip inlay to custom bluestone paver
Size: 300x300mm
Finish: Exfoliated granite, honed bluestone
Pattern: Stack bond, grid Grout: 5mm grout flush joint
Note: Where TGSIs are to required for asphalt surfaces, use 316 Stainless steel button inserts.
Refer to Section 4.0 for further information relating to TGSIs.
Granite inlay TGSI to be used in areas with bluestone paving
Hazard (left) and Directional (right)
Stainless Steel TGSI to be used in areas with asphalt or coloured concrete pavements
Hazard (left) and Directional (right)
All TGSI / pavement combinations are to meet luminance contrast requirements of AS 1428.1 (2009).
Distribution
Subsection 2 details kerb and channel requirements.
Kerb and Channel - format and size
Use
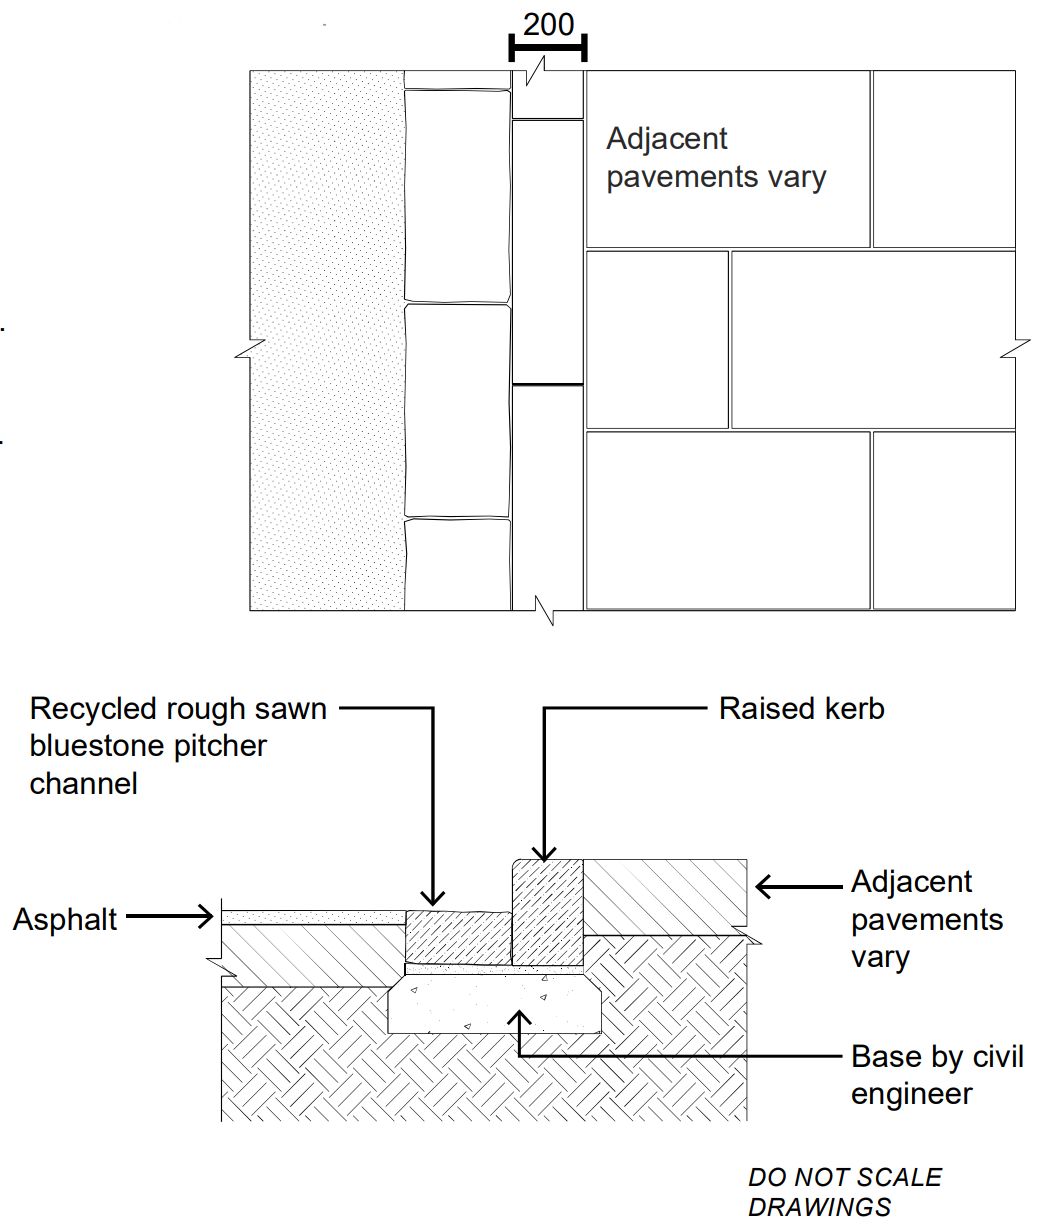
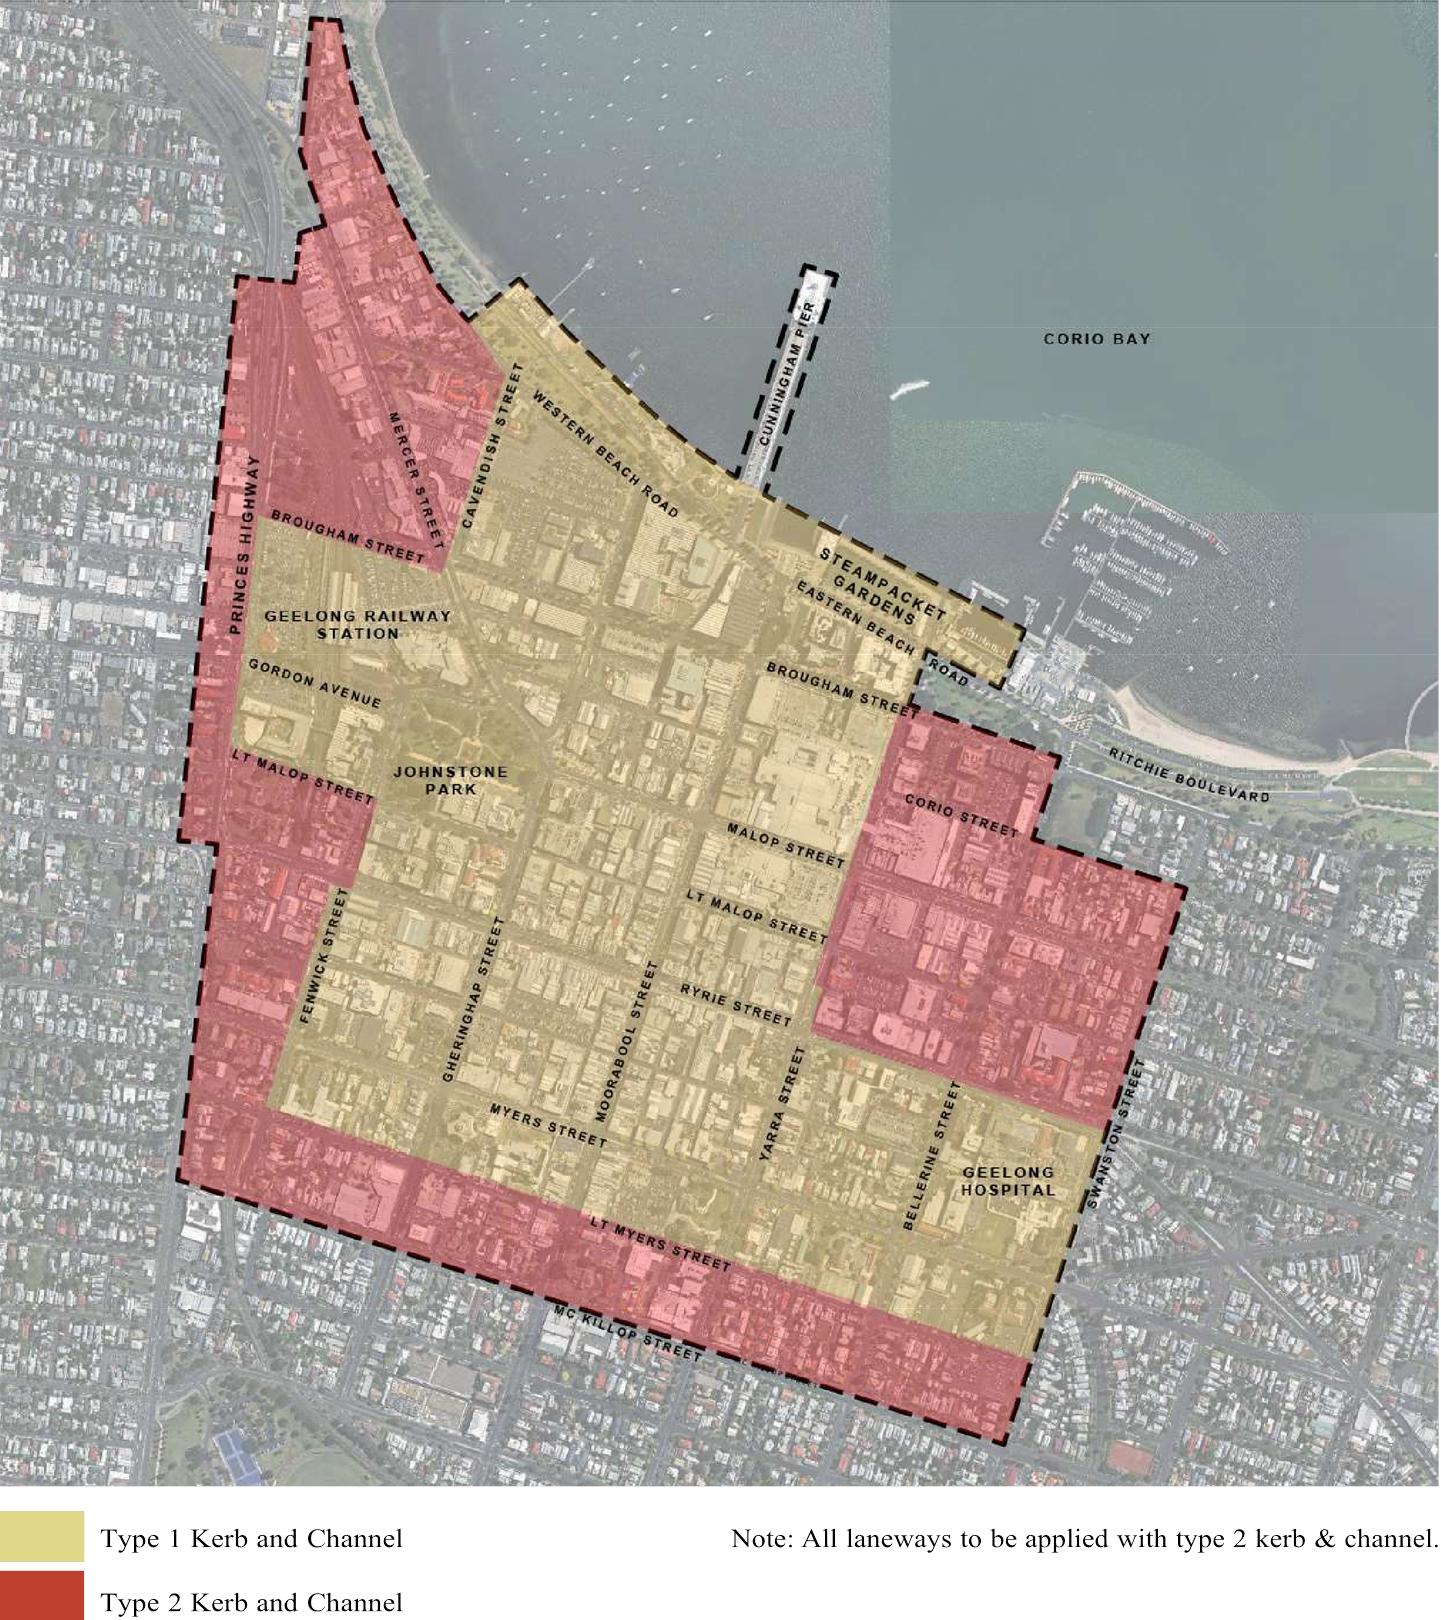
Sawn bluestone kerb units are designated for Central Geelong as a robust and urban pavement material. Kerb and tray units are to adhere to the performance requirements set out on pages 11 and 12 of this document.
Installation
Installation of type 1 & 2 kerbs is to be in line with all City of Greater Geelong Infrastructure Design Manual specifications.
Material
Type 1
300mm wide, 300mm high kerb stone on engineered base. Kerb stone lengths vary. Grout: 5mm grout flush joint Bullnose edge facing carriageway.
Asphalt may be laid up against raised kerb as a channel where specified and detailed by Civil engineer.
Type 1 Kerb
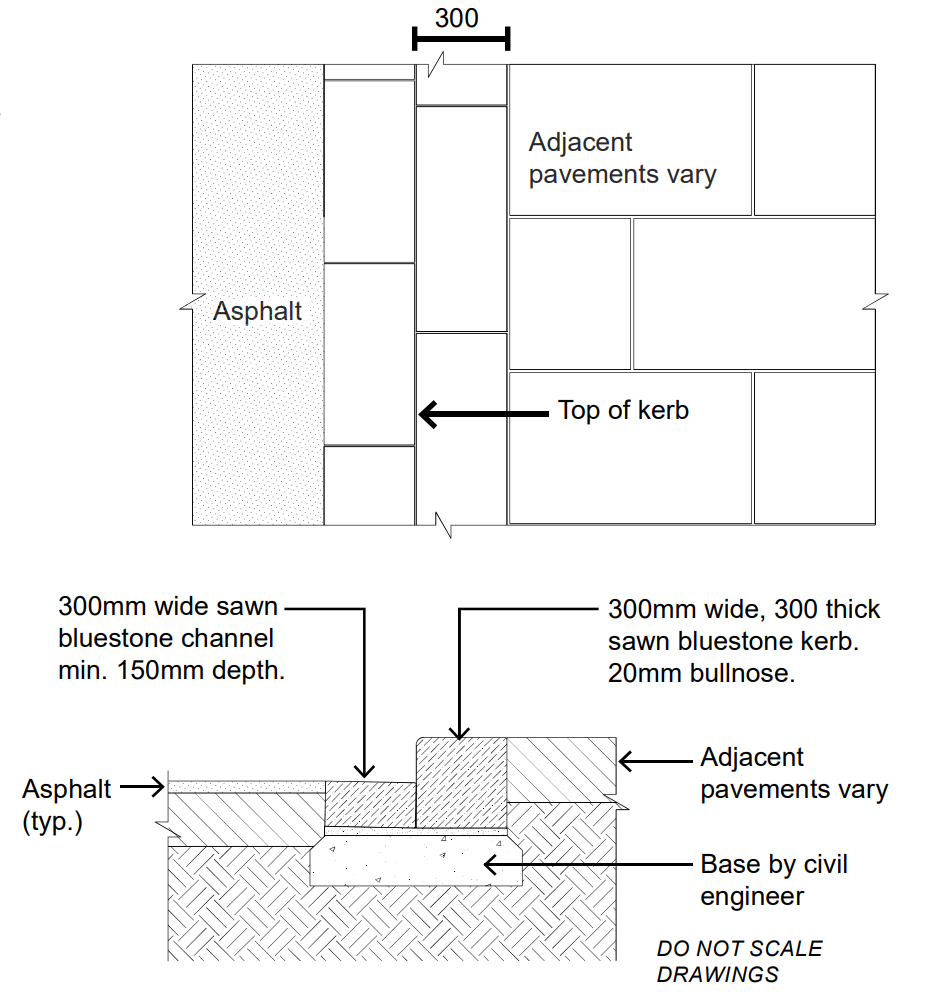
Type 2
Recycled or refinished bluestone pitchers may be used as a channel.
For example: 200x300mm nom. pitchers set flush adjacent road to achieve civil design.
Option
Recycled and refurnished bluestone pitchers may be used in channel, for example: 200x300mm nom. pitchers set flush to achieve civil design detail.
An asphalt tray may be used as an appropriate option where deemed suitable by civil engineer.
Type 2 Kerb
Pram Crossing - format and size
Format
Typically stone unit pavers per section 2.1
Use
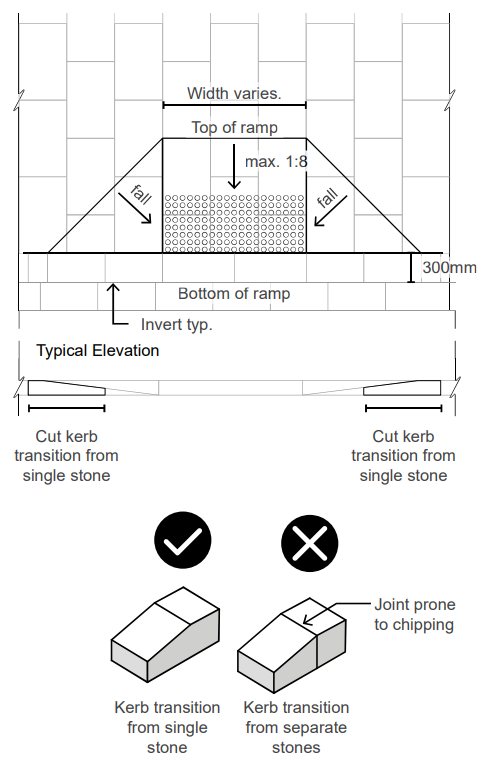
Pram crossings to be located where at-grade and DDA compliant access is required from a footpath to a lower street level at a crossing point, in line with AS1428.1&2 (2009). Size is particular to situation and must be designed by suitably qualified professional.
Installation
Installation of type 1 & 2 kerbs is to be in line with all City of Greater Geelong Infrastructure Design Manual specifications.
Typical Plan
Distribution
Subsection 3 details seating requirements.
Seat - Code - TBC
Design
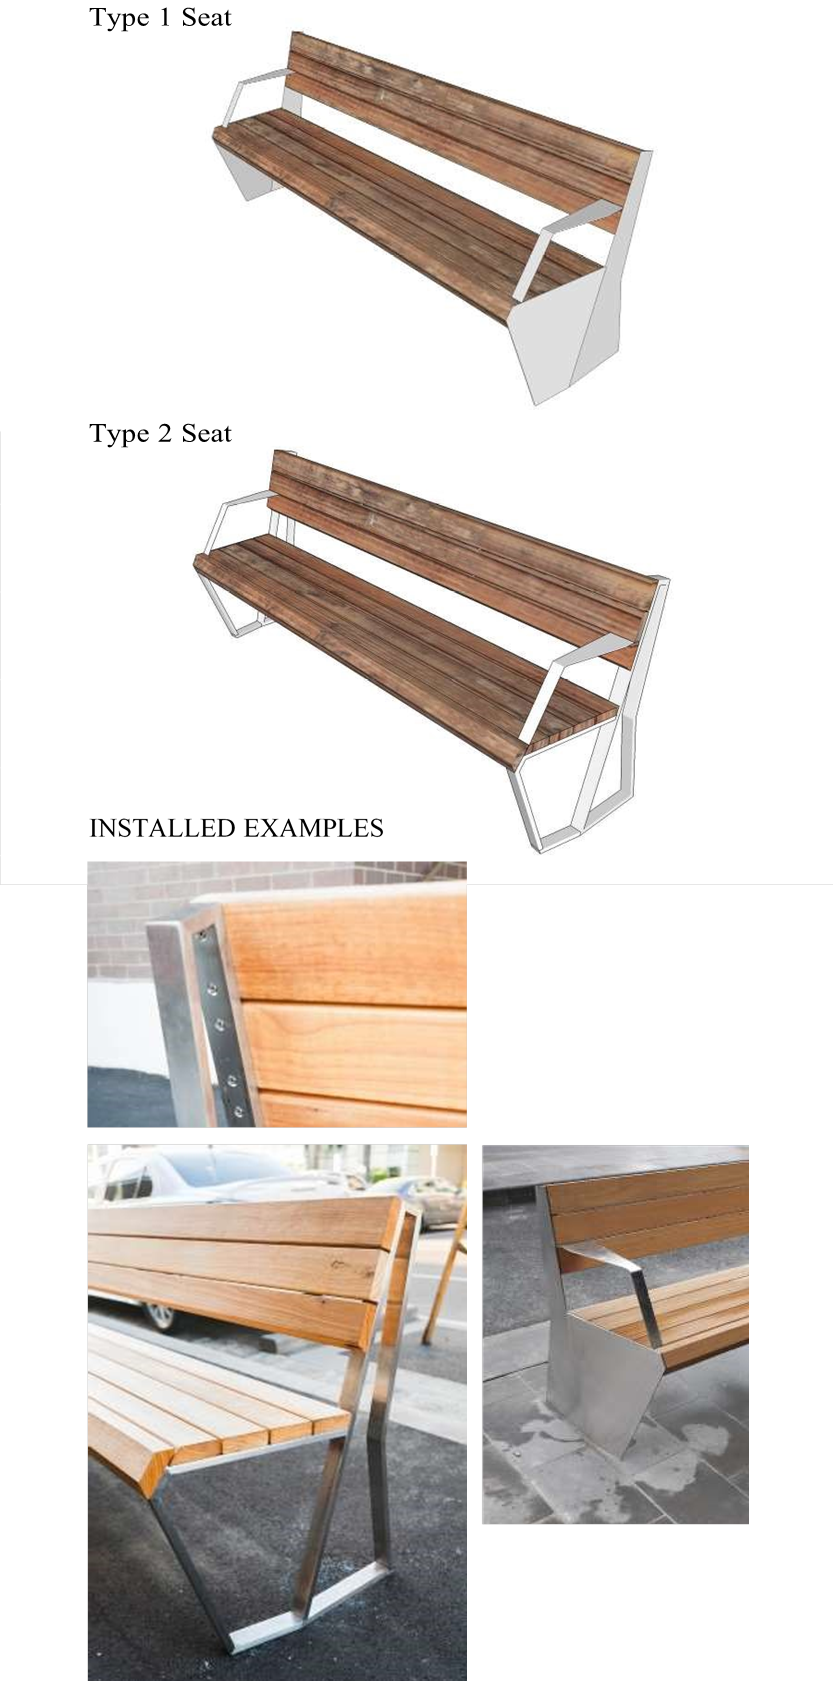
Contemporary, angled profile seat with subtle ‘pencil’ edge rounds to all materials. Stainless steel and timber with flush fixings and interface with pavements.
Use
Seat types by location on page 25. Plate stainless steel to ends for type 1 seat and open sided, stainless steel bar frame for type 2. Both have identical profile, scale and proportions. Armrests as standard.
Installation
- Locate at intervals to suit streetscape layout
- Face seats away from carriageway and towards pedestrian zones - typ.
- Minimum off sets apply to shop fronts, carriageways and other furniture
- Fix to below ground footing, not paver units
- Ensure pavement finish is continuous below furniture and that footing is not visible
Material
316 Stainless steel, no.4 finish
KDHW timber. For example: Blackbutt
Designer
Outlines Landscape Architecture
(03) 9326 5692
Supplier
Previously supplied by J.C.Brown
(03) 5221 3177
Refer to City of Greater Geelong furniture suite drawings for full sizes, finishes and specifications.
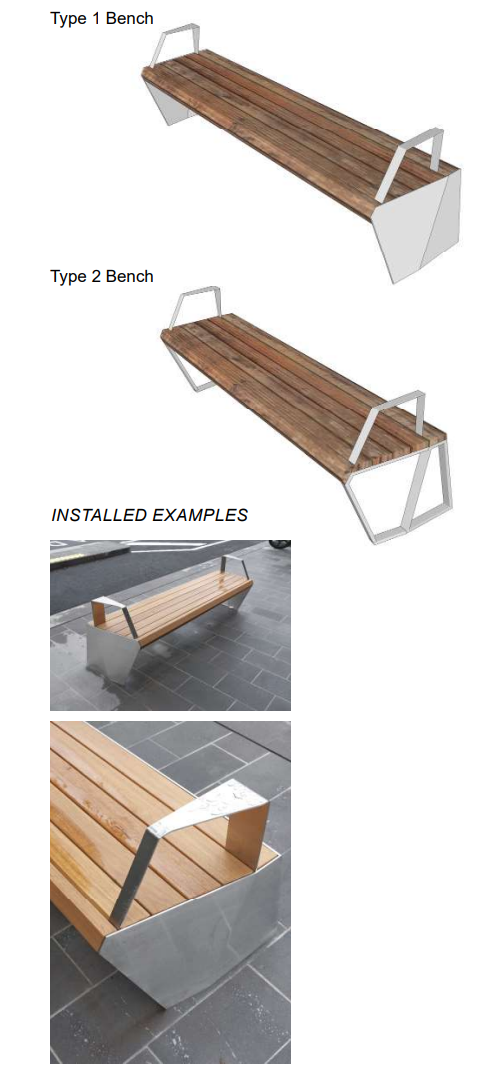
Bench - Code - TBC
Design
Contemporary, angled profile seat with subtle ‘pencil’ edge rounds to all materials. Stainless steel and timber with flush fixings and interface with pavements.
Use
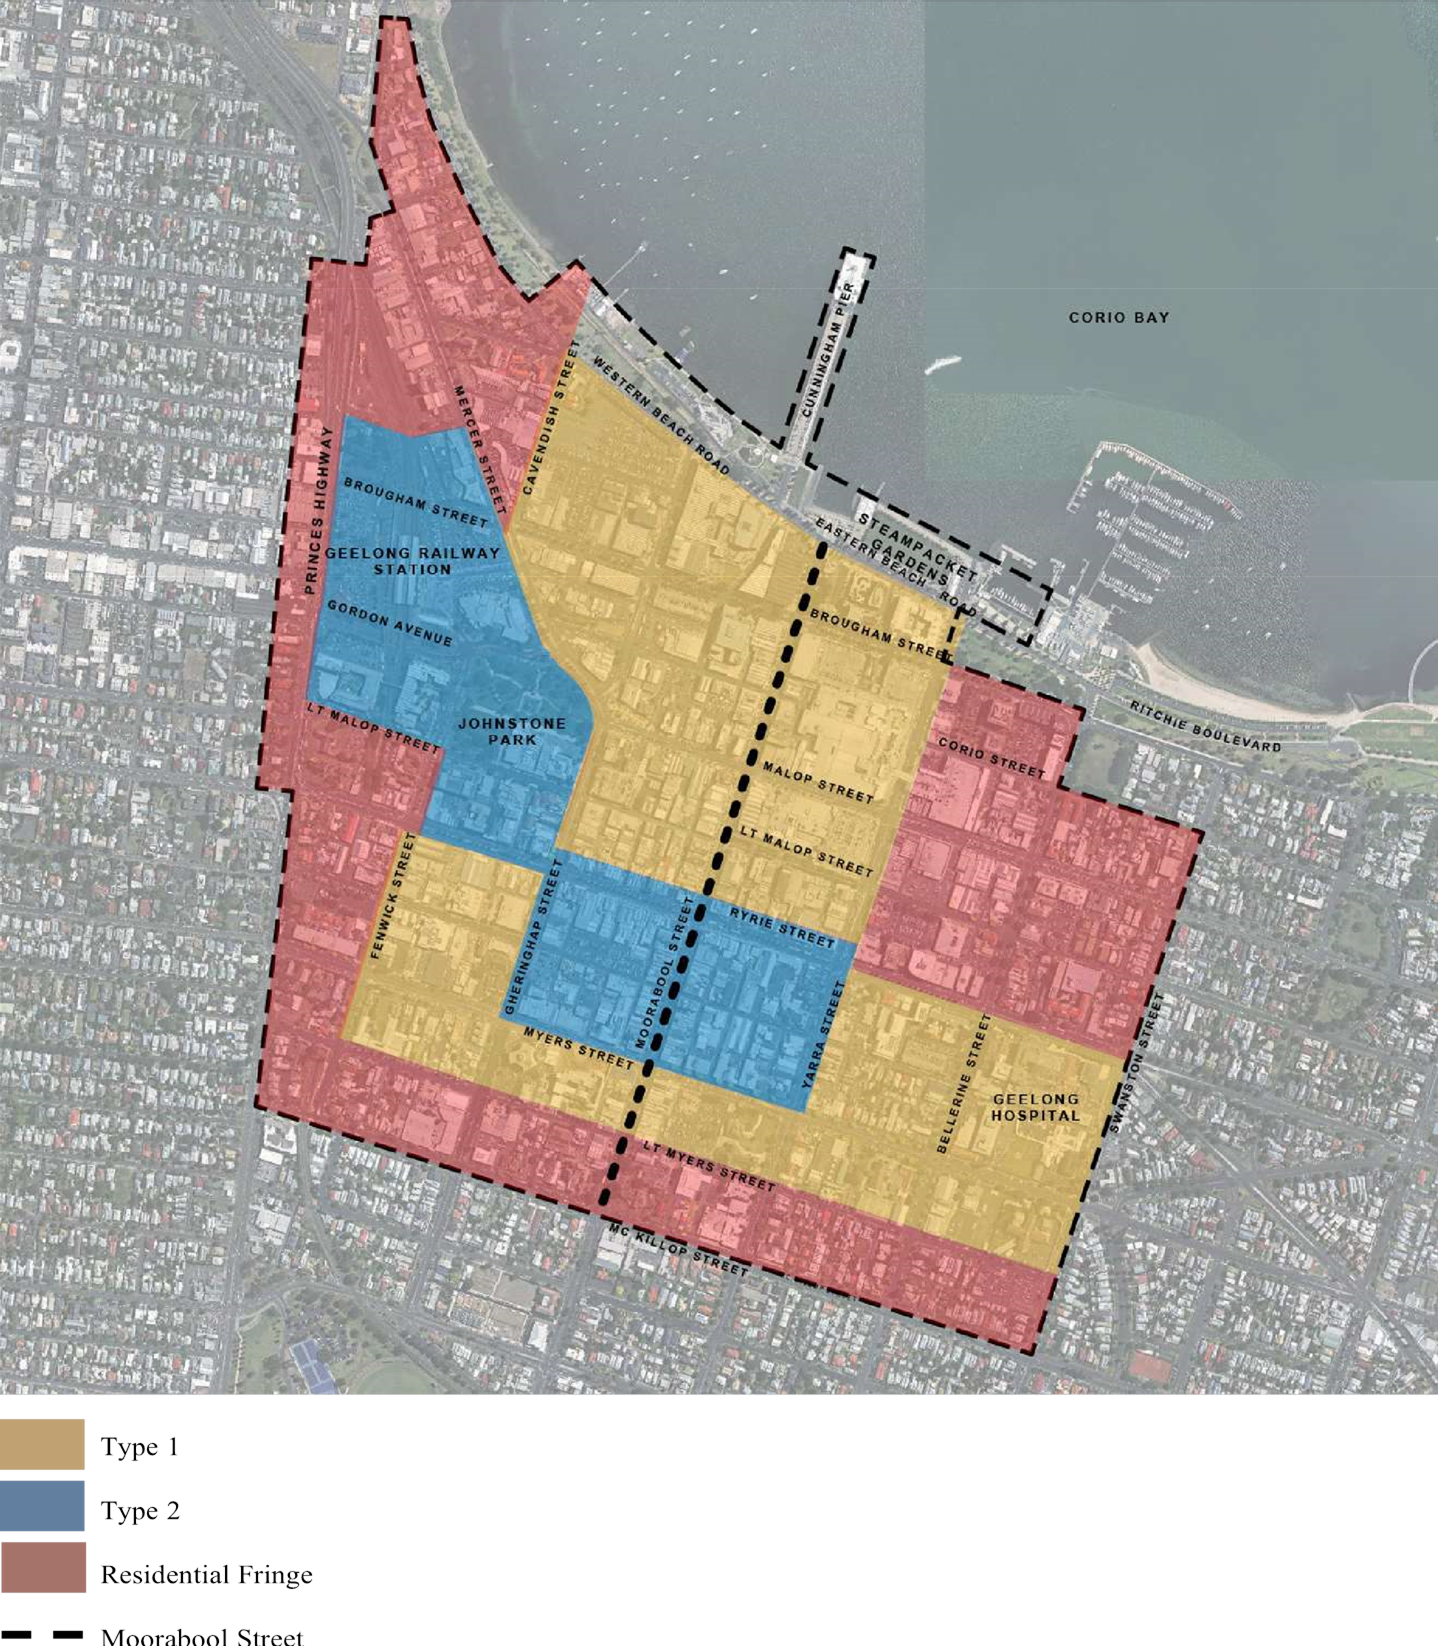
Bench types by location on page 25. Plate stainless steel to ends for type 1 seat and open sided, stainless steel bar frame for type 2. Both have identical profile, scale and proportions. Armrests as standard.
Installation
- Locate at intervals to suit streetscape layout
- Face seats away from carriageway and towards pedestrian zones - typ.
- Minimum off sets apply to shop fronts, carriageways and other furniture
- Fix to below ground footing, not paver units
- Ensure pavement finish is continuous below furniture and that footing is not visible
Material
316 Stainless steel, no.4 finish
KDHW timber. For example: Blackbutt
Designer
Outlines Landscape Architecture
(03) 9326 5692
Supplier
Previously supplied by J.C.Brown
(03) 5221 3177
Refer to City of Greater Geelong furniture suite drawings for full sizes, finishes and specifications.
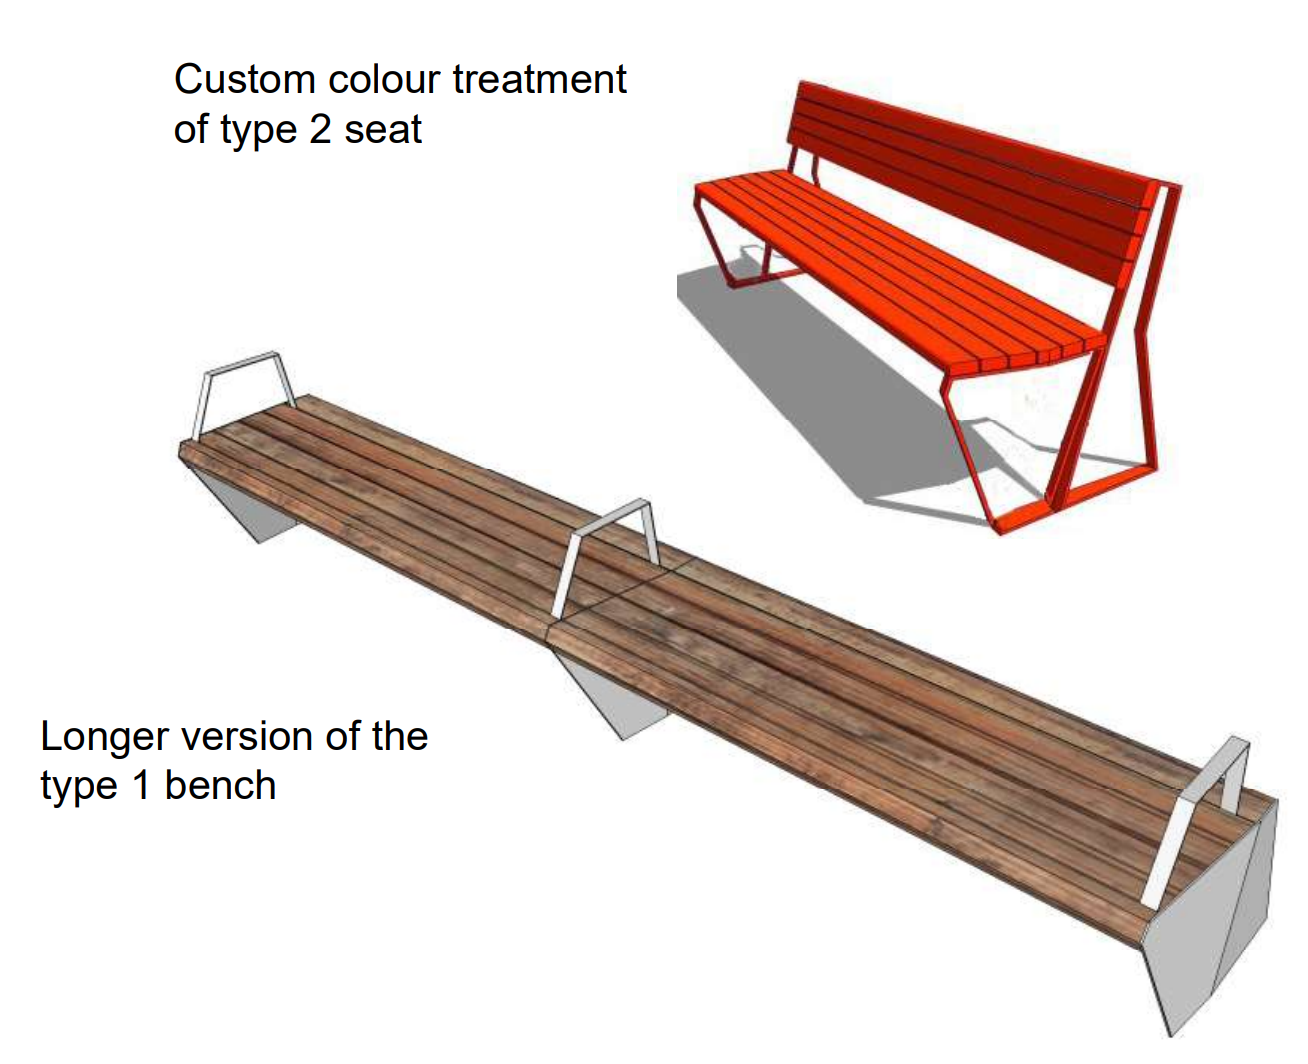
Custom Seating - Code - TBC
Variation
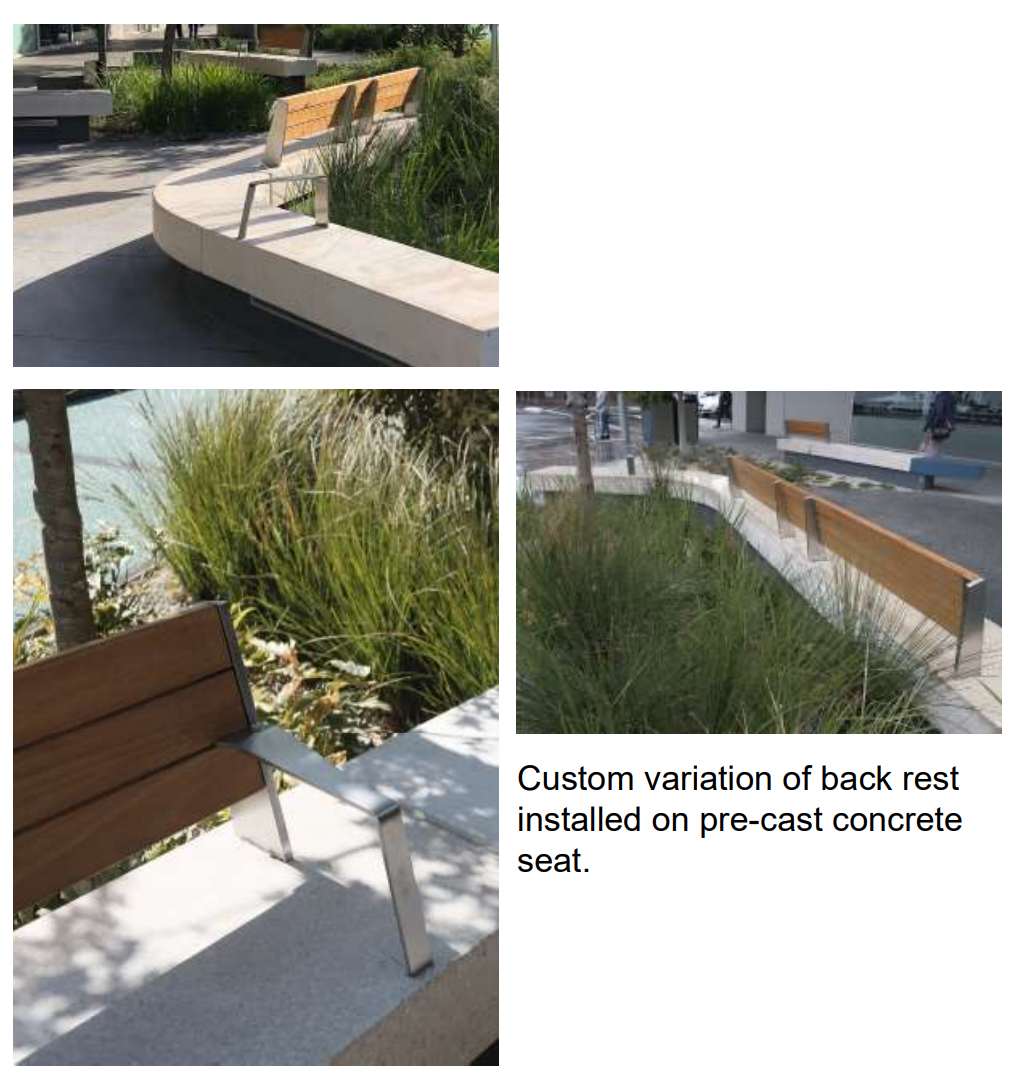
Variations on the standard seat and bench should be explored and adapted to appropriate situations. Design should always adhere to the form, style and detailing of the standard suite for consistency throughout Central Geelong. Custom variations are to be approved by City of Greater Geelong project officers prior to installation.
Installed examples
Distribution
Subsection 4 details tree hardware requirements.
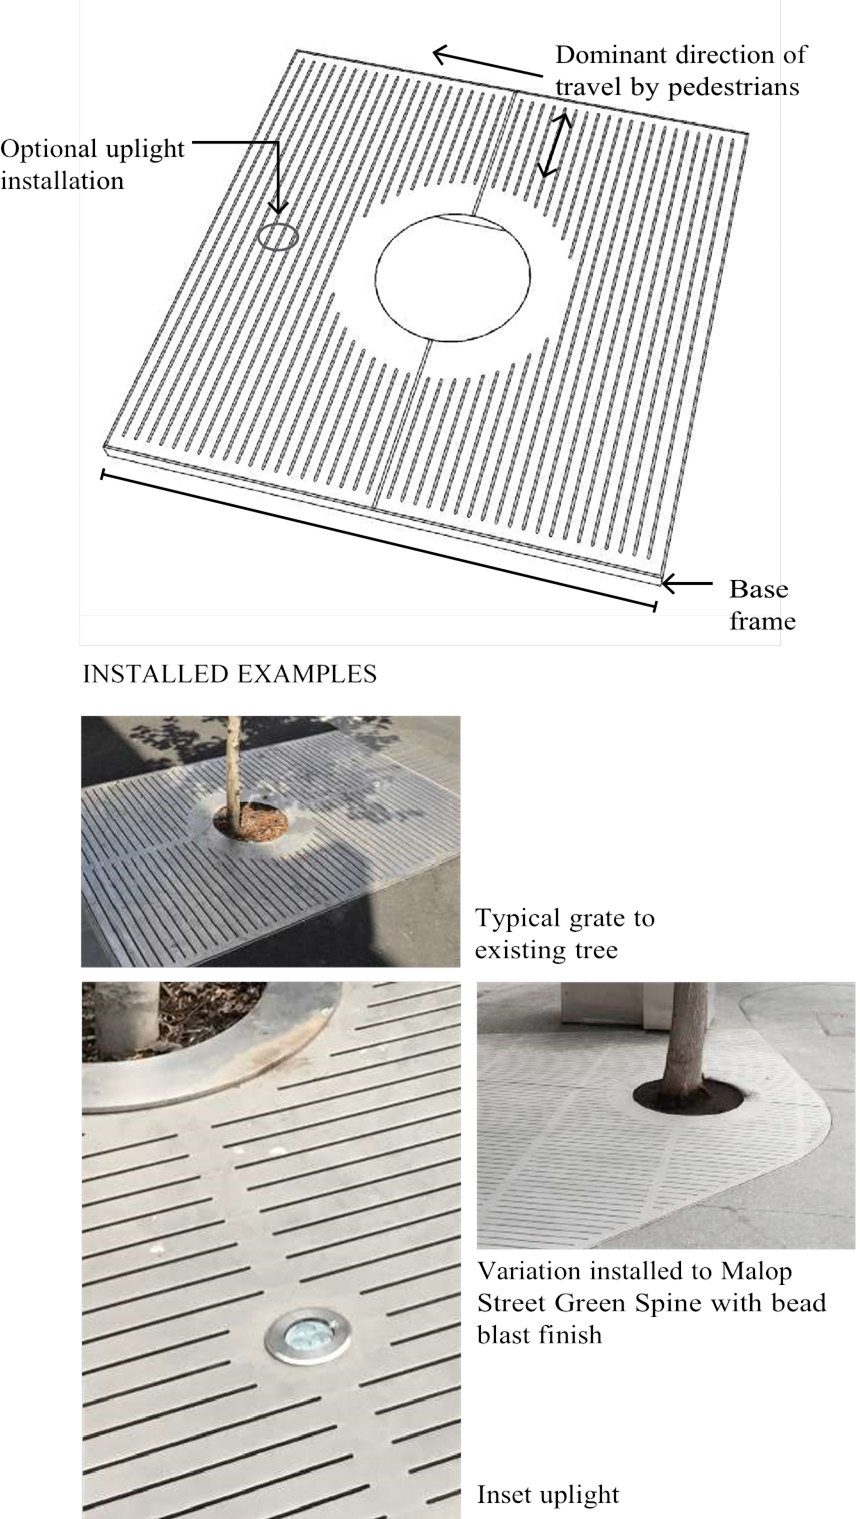
Tree grate - Code - TBC
Design
Stainless steel frame, 316 stainless steel plate with laser cut slots, flush fixings to achieve flush finish with adjacent pavements. Fabricate grate in 2-parts with locking points to achieve flush finish between parts.
Use
Install to new and existing trees where in pedestrian areas requiring trafficable surface.
Installation
Below ground footings to support base frame. Recess base frame to achieve flush finish of top grate with adjacent pavement.
Custom installation
Run slots in top grate perpendicular to dominant pedestrian travel direction where uplights installed, provide cut-out for specified light and breaking grate slots.
Material
8mm thick 316 Stainless steel, no.4 finish 1500x1500m - typ.
Variation
Where format and size of grate varies from standard, the same detailing of slots etc. should be used.
All grates and grated pit covers are to be P4 slip resistance rated. Provide evidence of slip resistance by manufacturer or have grates tested under AS 4586-2013.
Typical
Designer
Outlines Landscape Architecture
(03) 9326 5692
Supplier
Previously supplied by J.C.Brown
(03) 5221 3177
Refer to City of Greater Geelong furniture suite drawings for full sizes, finishes and specifications.
Tree Guard - Code - TBC
Design
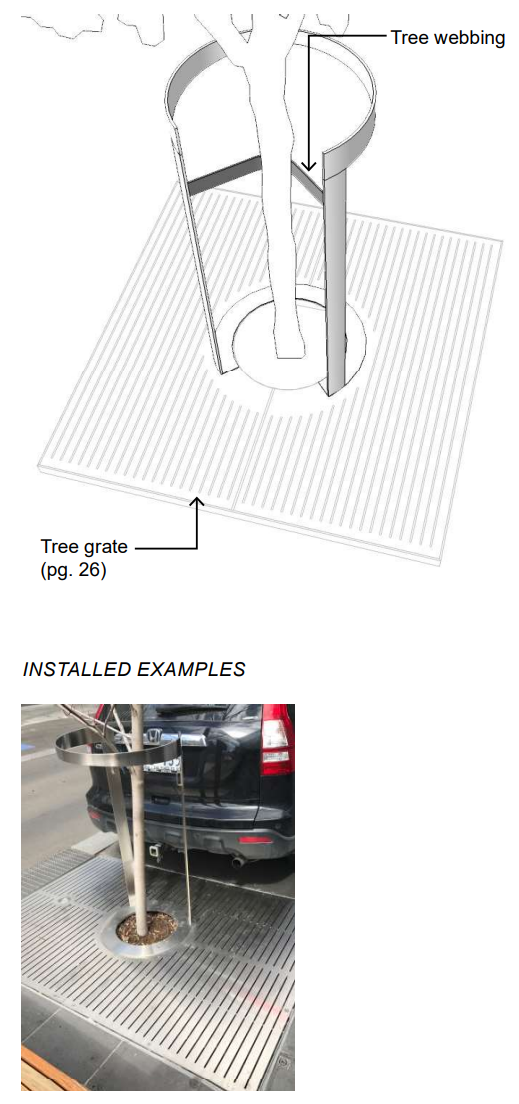
Circular form, stainless steel tree guard to be used and integrated with tree grate.
Use
To be used in conjunction with tree grate (page 26) for all new trees.
Installation
Fix tree guard down to tree grate with countersunk fixings to achieve flush finish.
Material
8mm thick 316 Stainless steel, no.4 finish
50mm polyester webbing. Colour: Red
Designer
Outlines Landscape Architecture
(03) 9326 5692
Supplier
Previously supplied by JC Brown
(03) 5221 3177
Refer to City of Greater Geelong furniture suite drawings for full sizes, finishes and specifications.
Permeable Pavement - Code - TBC
Use
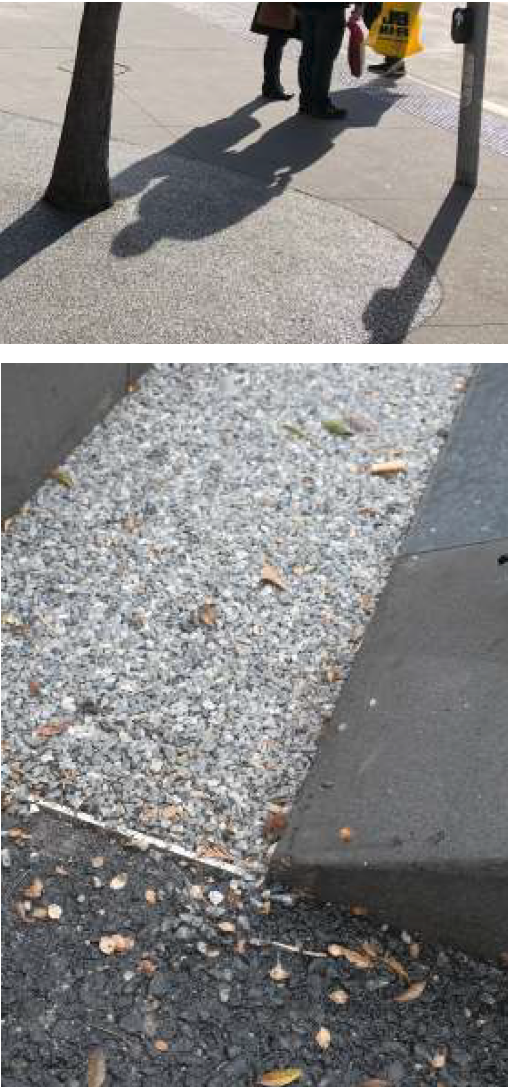
Use a poured permeable pavement to locations within existing street trees in pedestrian zones where a tree grate is not viable. Tree grates (page 26) should be used to new tree installations where possible.
Installation
Install a 2-part galvanised collar around the trunk. Install perimeter galvanised surround to extent of paving. Ensure pavement is installed on base course to manufacturers specifications and local site conditions.
Material
Pebble pave on approved equivalent. Colour: 1/2
Silver Ash, 1/4 Dove, 1/4 Black
Installed examples
Subsection 5 details treatment of waste.
Rubbish and Recycling Bind Surround - Code - TBC
Design
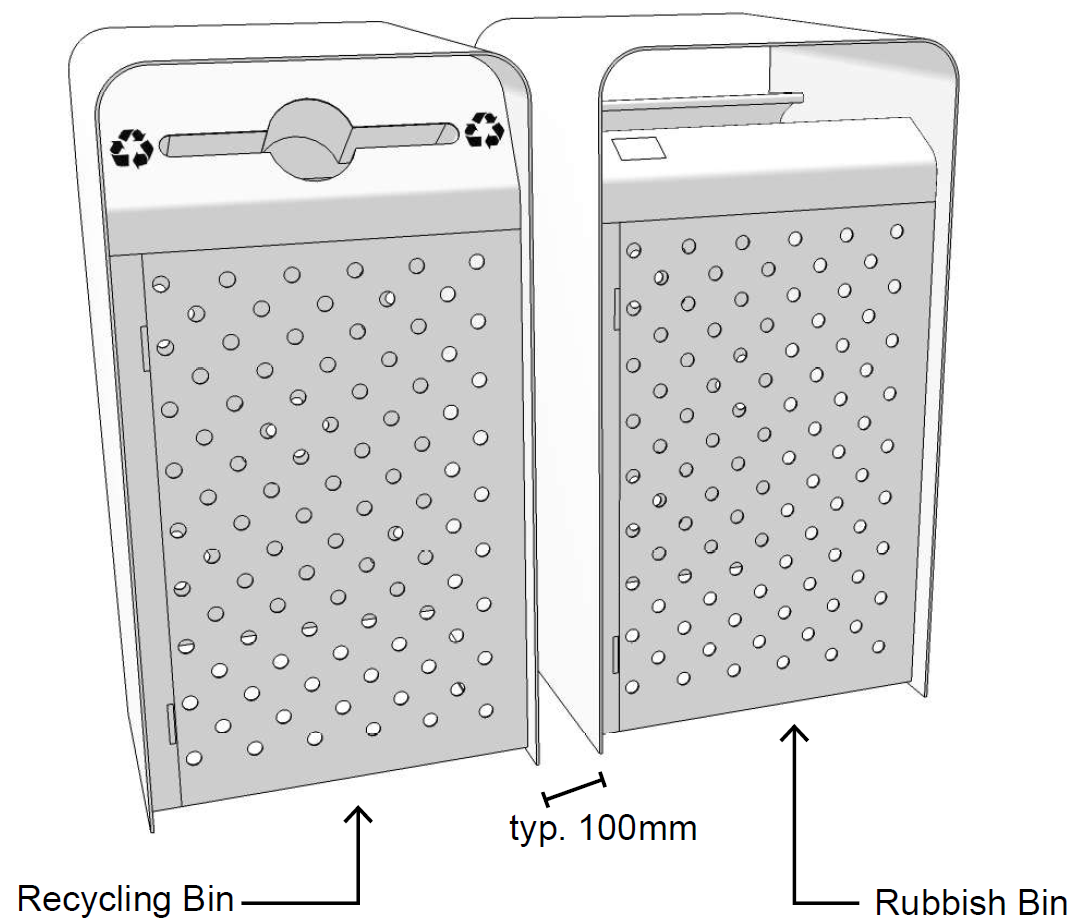
Matching external profiles to suit a standard 120L bin.
Use
Recycle and rubbish bins are to be installed as a pair throughout Central Geelong.
Installation
Adjustable feet allow for level installation on uneven surfaces. Fixings are to be installed to structural slab or footings.
Material
Mild steel surround, with 3-part protective paint finish. 316 stainless steel internal frame and perforated front and rear faces.
Option
Externally mounted cigarette receptical
Installed examples
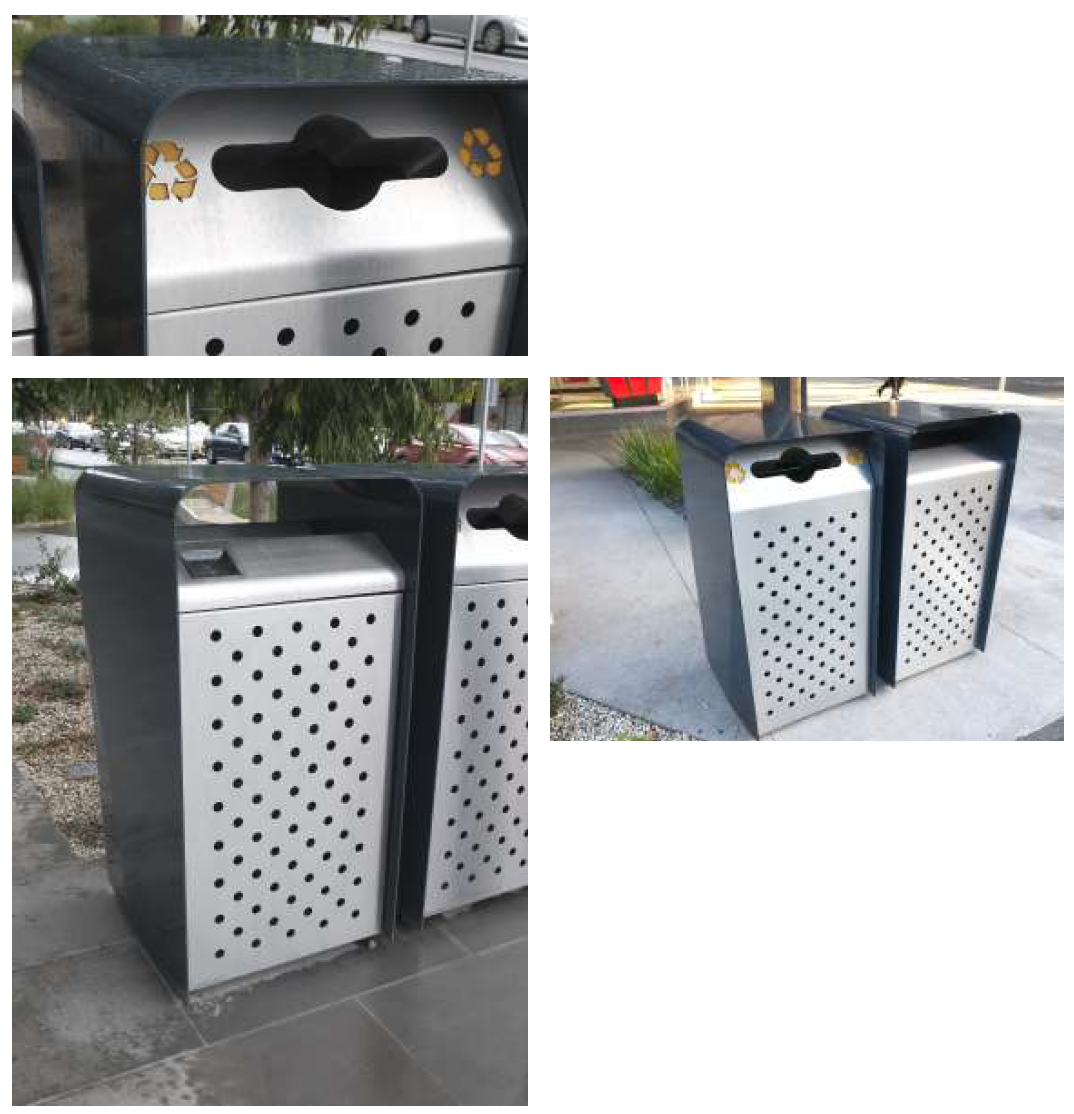
Designer
Outlines Landscape Architecture
(03) 9326 5692
Supplier
Previously supplied by J.C.Brown
(03) 5221 3177
Refer to City of Greater Geelong furniture suite drawings for full sizes, finishes and specifications.
Subsection 6 details bollards and barriers use.
Bollard - Code - TBC
Use
Bollards to be installed where pedestrian and vehicle users require temporarily or permanent separation. 316 SS bollards to Central Geelong.
Material
316 Stainless St6eel with no 4 finishes
125 OD x 1000 (h) RHS with custom top
Installation
- Install fixed bollard in concrete pad footing. Install sleeve in concrete pad footing for removable bollards
- Ground fixing method to suit application and as approved by City of Greater Geelong
- Minimise use and maximise spacing where possible
- Consider use in conjunction with other fixed elements such as trees and furniture to provide a collective barrier to vehicles.
- Where installed parallel to traffic flow place at 2.5m centres to act as a deterrent to vehicle access or encroachment into pedestrian areas during parking and protection against errant vehicles
- Where installed perpendicular to vehicle travel closer placement may be required
- Install a minimum 600mm from traffic lanes or parking bays
- Can lock to removable bollard and cap
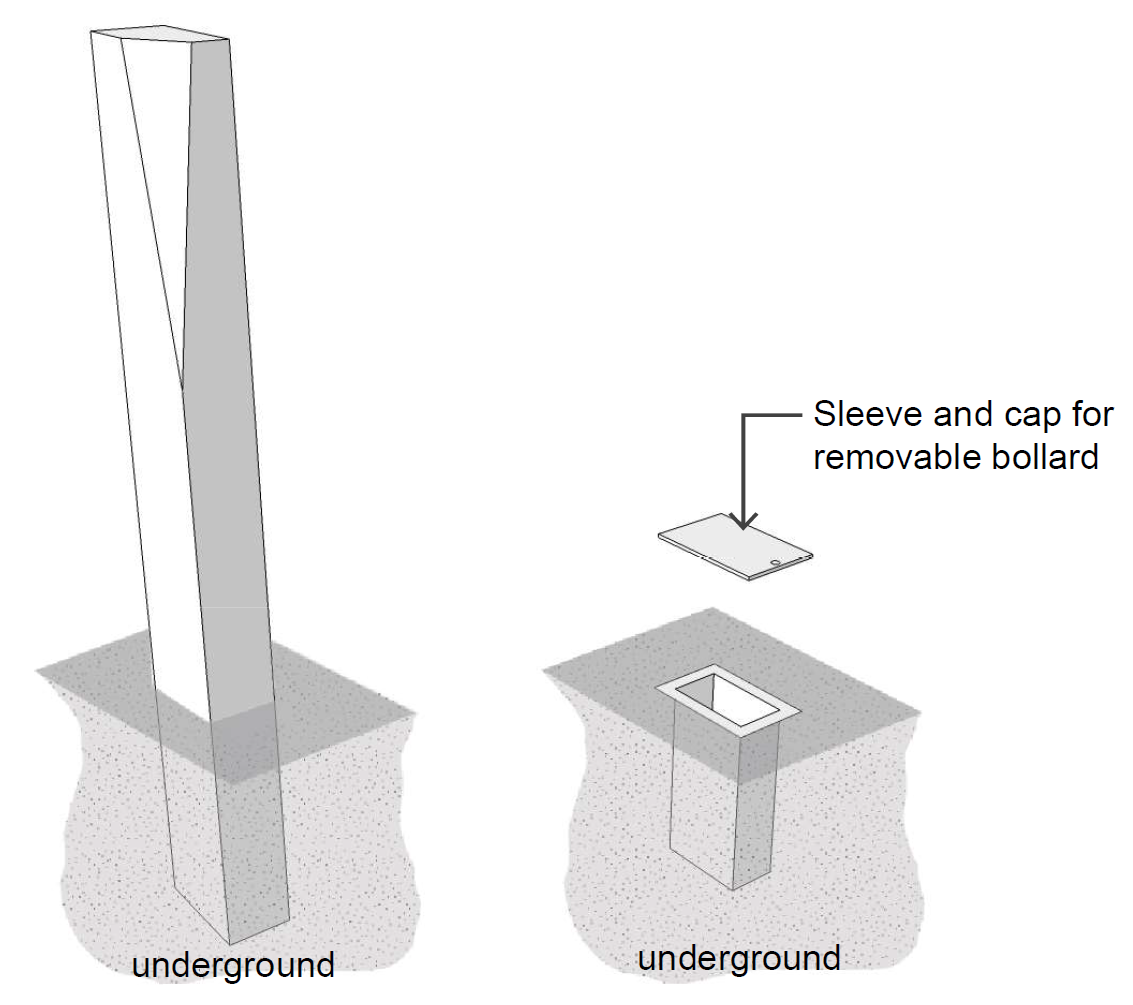
Installed examples
Galvanised steel finish may be considered and confirm with City of Greater Geelong for perimeter areas and residential interface.
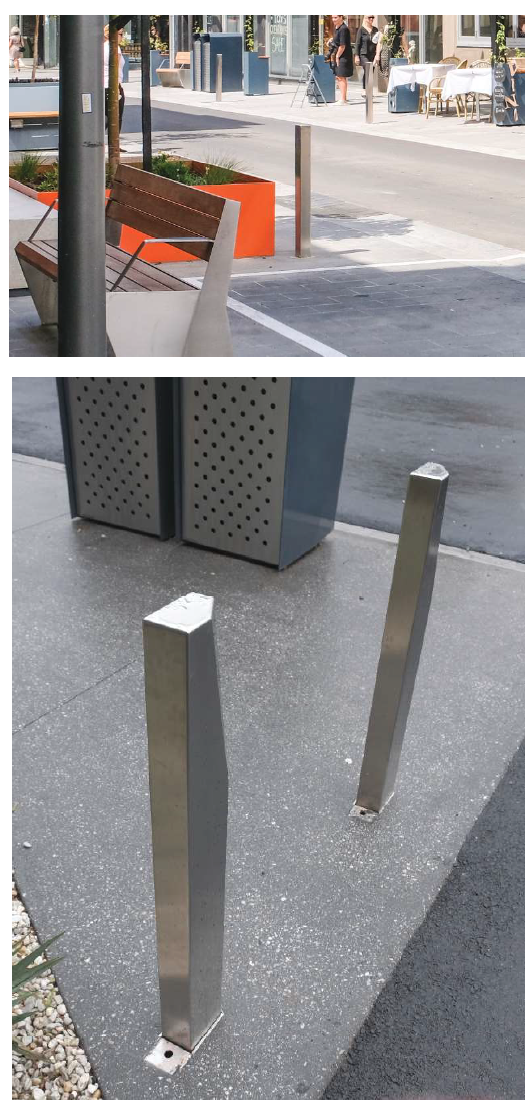
Designer
Outlines Landscape Architecture
(03) 9326 5692
Refer to City of Greater Geelong furniture suite drawings for full sizes, finishes and specifications.
Subsection 7 details bike rack information.
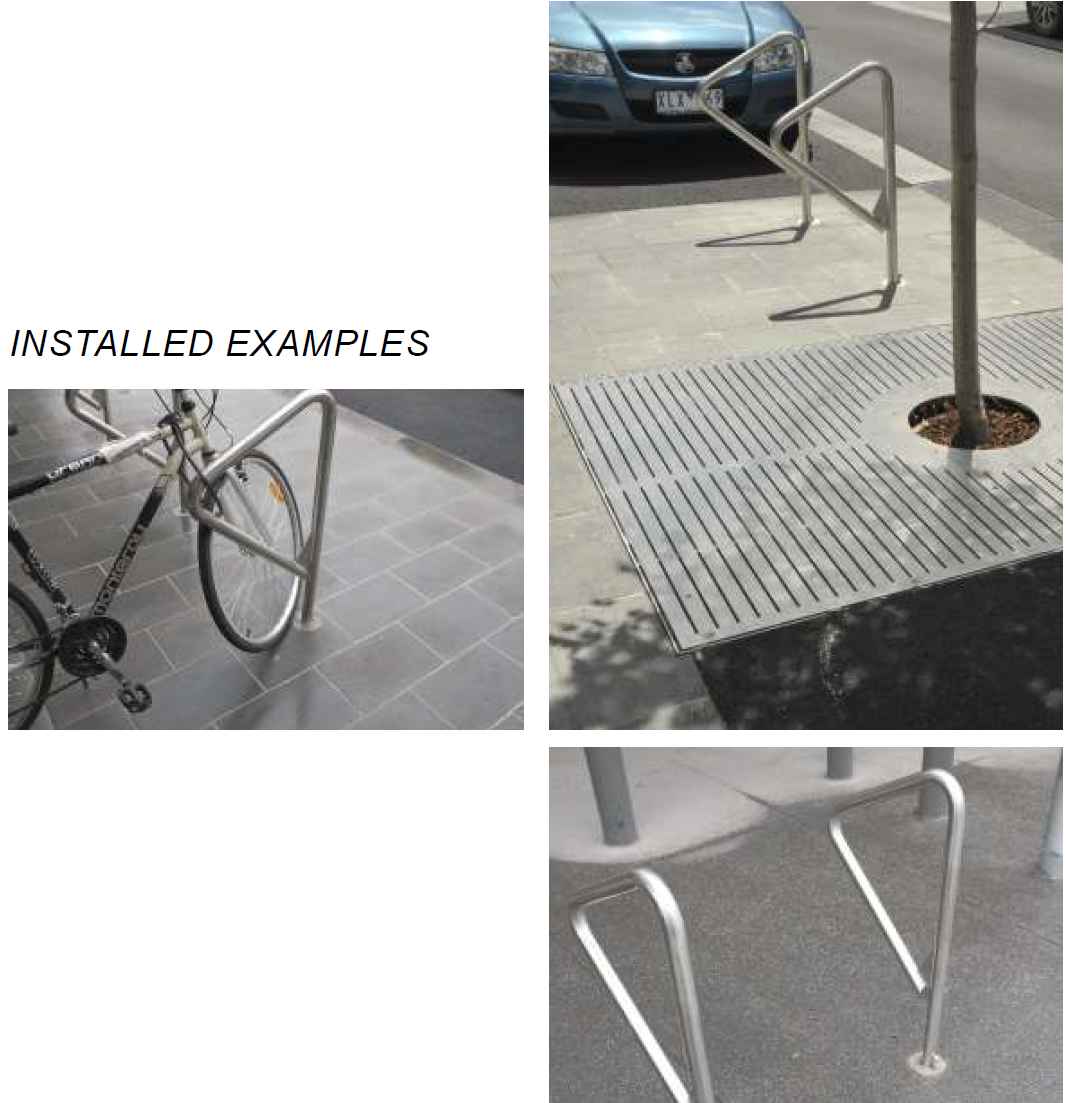
Bike Rack - Code - TBC
Use
Install throughout Central Geelong
Installation
- Install bike rack in groups at 1m centres. Align to each other.
- Minimum offsets apply to shop fronts, carriageways and other furniture
- Ensure bike rack is installed vertidal (independent of fall of pavement)
Below ground footing to Engineers requirements.
- Fix with stainless steel gib key
- Where core into pavement is required, patch with same colour and mix of pavement to base
Material
42 OD 316 Stainless Steel Pipe
Dimension
810 (W) x 885 (H) x 42 OD Pipe
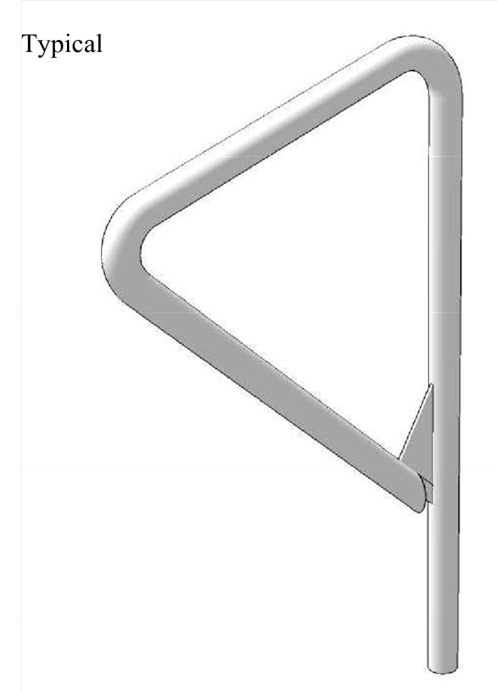
Designer
Outlines Landscape Architecture
(03) 9326 5692
Supplier
Previously supplied by J.C.Brown
(03) 5221 3177
Subsection 8 details treatment of alfresco dining areas.
Cafe Screen - Code - TBC
Outdoor Cafe Screen - Fixed alfresco areas will be assessed on an individual basis as to how they address and enhance the streetscape, maintenance, aesthetics and context.
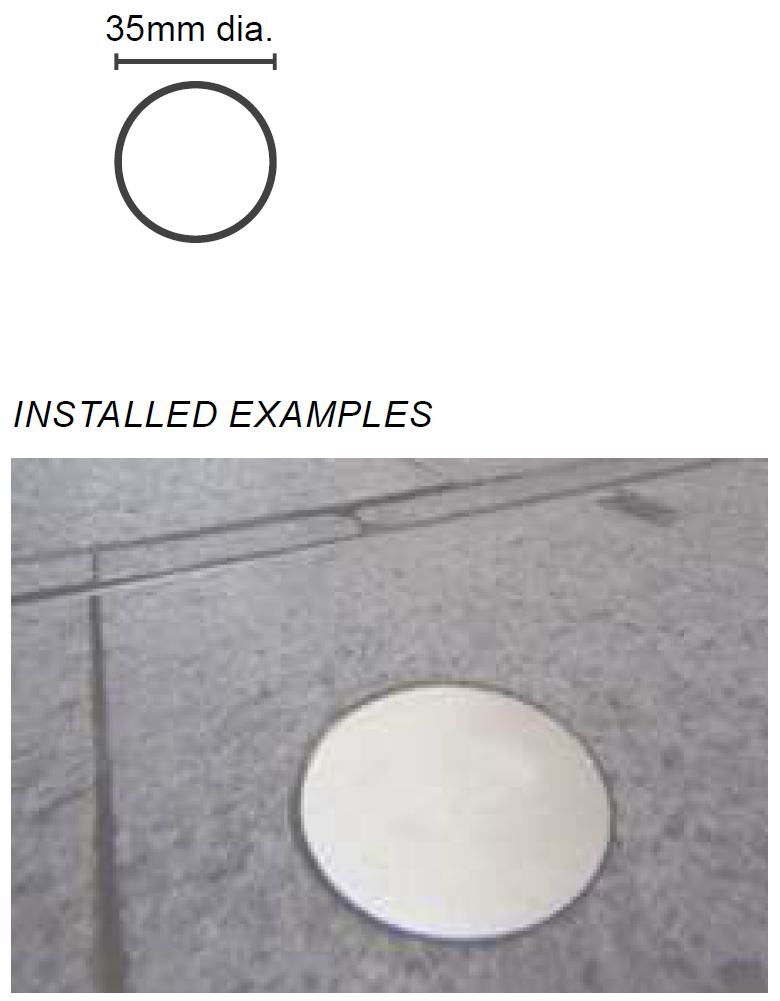
Trading Marker - Code - TBC
Use
Markers are to be used to delineate footpath trading zones for traders who utilize footpaths within Central Geelong.
Installation
- Prepare rebate in pavement by routing to achieve flush finish when marker is installed
- Epoxy fixing of spigot and disc
- Install in stone, concrete or asphalt pavement
- Install at approx. 1m spacing. Confirm with City of Greater Geelong officer prior to installation
Option
City of Greater Geelong logo or other approved graphic etched into disc 0.5mm deep etching.
Subsection 9 describes water drinking fountain requirements.
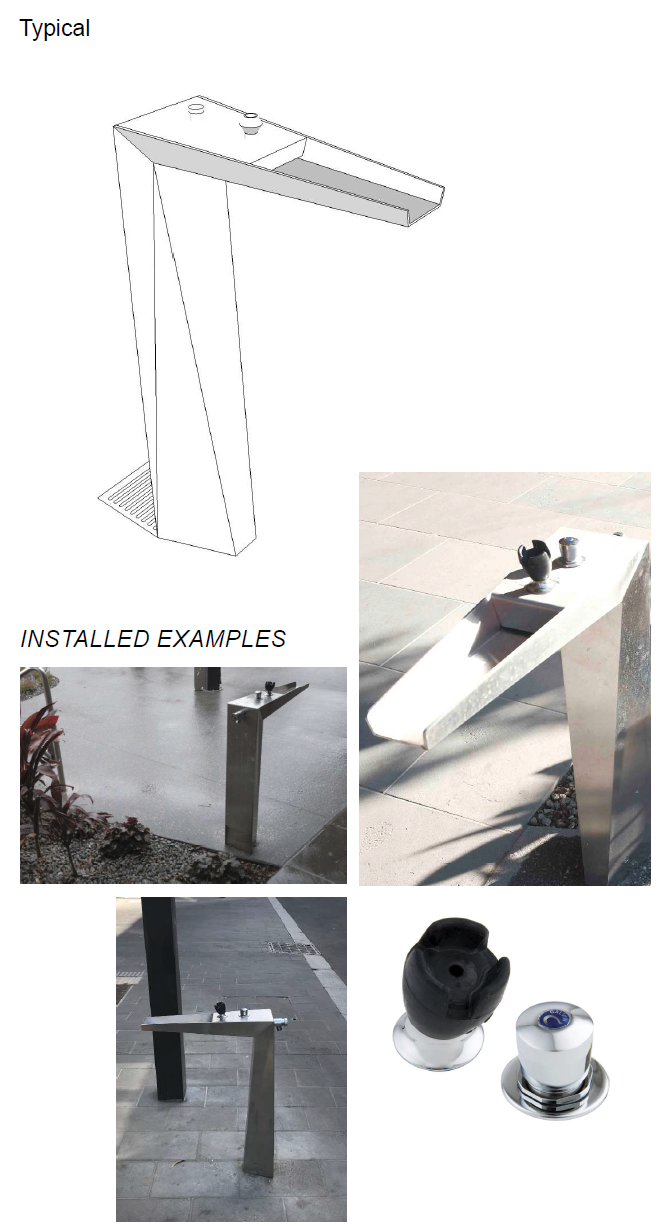
Drinking Fountain - Code - TBC
Use
Drinking fountains are to be located in high use streets and focussed on key public spaces and facilities including parks, transport nodes and civic buildings throughout Central Geelong.
Installation
- Install fountain in location with adequate water supply and proximity to drainage point. Always connect to plumbed drainage point
- Separate base plate fixed down to slab or footing with valve and armature as detailed in City of Greater Geelong Furniture Suite drawings
- Inbuilt drainage grate and sump connected to plumbed drainage point
- Minimum 600mm off set to all carriageways and other furniture
- Ensure wheelchair access clearance is achieved to all sides to AS1428.1 (2009)
- Install out of main thoroughfares and not abutting into dominant travel paths
- Install with shut-off valve inside fountain as-detailed
- Install external shut-off valve in nearby pit
- Include footing for fountain and drainage sump
Material
Body 316 stainless steel no.4 finish Stainless steel fasteners and all internal hoses and other accessories
2-part bubbler & button
Dimension (nom.)
450(L) x 175(W) x 800 (H)
Option
Where adjacent garden bed and with falls to bed, fountain may be installed without sump and grate. Face rear of drinking fountain to garden bed.
Subsection 10 relates to skate deterrent treatments and subsection 11 details drainage requirements.
2.10 Skate Deterrent
Skate deterrents will be assessed on an individual needs basis.
2.11 Drainage
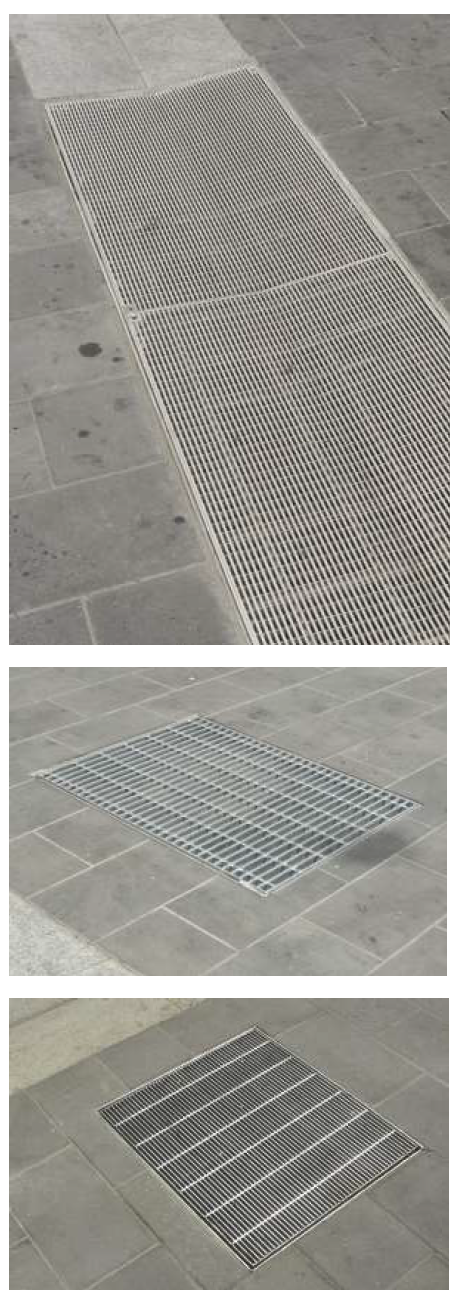
Drainage Grates - Code - TBC
Use
Drainage pit grates and trench grates to be 316 stainless steel grid and edge surround. Heel guard protection and non-slip finish in pedestrian areas.
Installation
Pit and grate class is to be nominated by Civil Engineer and specific to location
All installations to pedestrian areas should be tested for slip resistance where product data is not available
Seal perimeter of pit surround with polyurethane sealant colour matched to adjacent pavement finish.
Option
Galvanised steel may be appropriate in specific areas or for economical applications, for example: roads, garden beds.
Ductile iron, grates may be used in vehicle areas in asphalt pavements.
Installed examples
Custom stainless steel heelguard grate with central invert, vehicle grade, installed in Little Malop Steet
All grates and grated pit covers are to be P4 slip reisitance rated. Provide evidence of slip resistance by manufacturer or have grates tested under AS 4586-2013.
Subsection 12 relates to banners and flagpoles, and subsection 13 covers street lighting.
2.12 Banners and Flagpoles
Banners and Flagpoles will be assessed on a needs basis.
2.13 Street Lighting
Design Principles
A consistent approach to lighting within the Central Geelong Area is an important part of realising the objectives of the P.R.F.
An approach that focusses on well-lit public roads and spaces to facilitate activity and public safety is the goal of this guide. Importantly this should not result in an overly-lit environment but rather a nuanced and holistic lighting strategy ultimately providing users with an enjoyable and safe nighttime experience.
Express ‘spill’ from lighting in any direction should be avoided as should glare as well as excessive contrast between lit and unlit areas. A lighting philosophy focusses on the beneficial eff ects of lighting rather than light fittings should be pursued in all public realm installations.
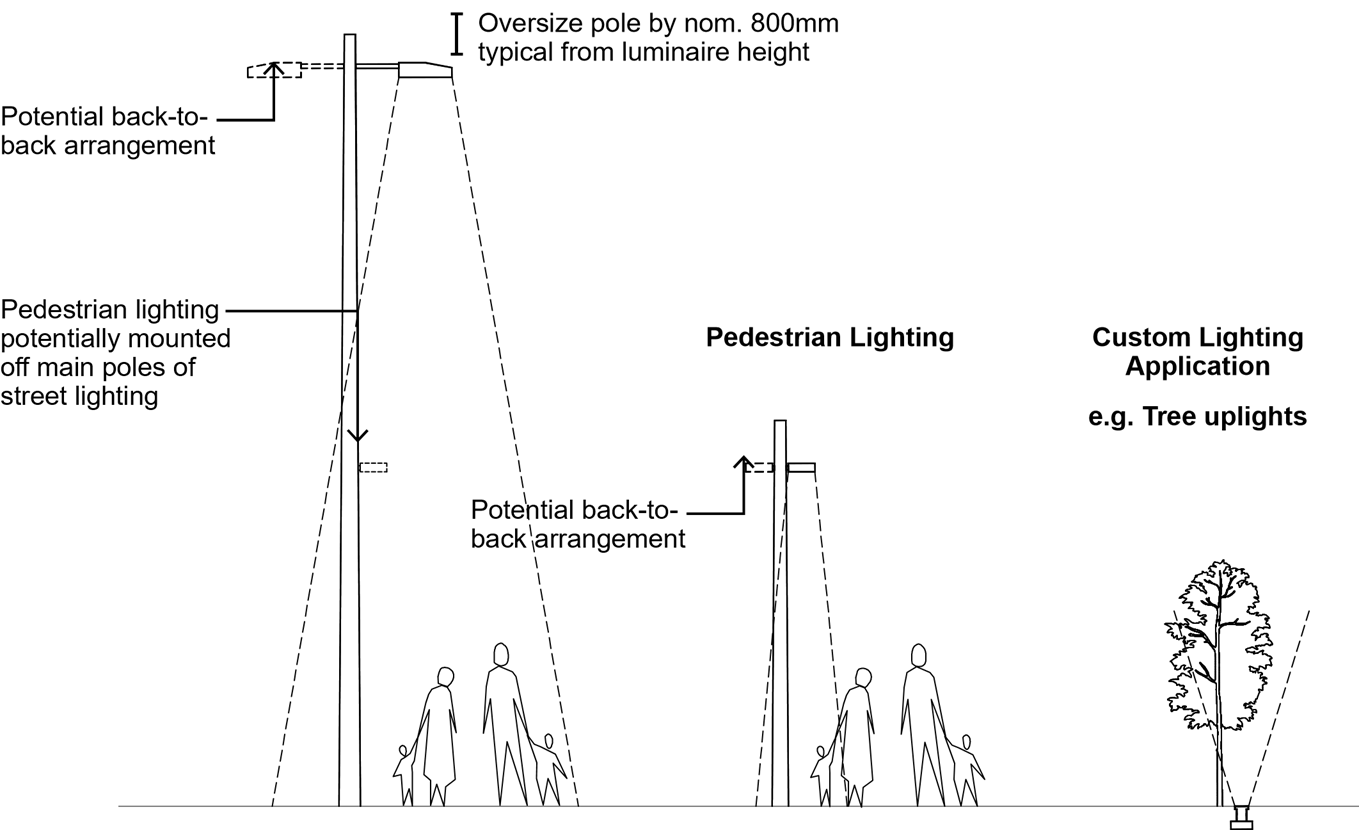
A three tier hierarchy of lighting is proposed to cover the general range of lighting types:
- Street Lighting
- Pedestrian Lighting
- Custom Lighting Application
- Street Lighting
Street lighting should be determined by the application, location and road lighting category required. Relevant authorities should be consulted where responsible for lighting and pole assets prior to any installations. Continuation of preferred asset ownership should be sought as CoGG have recently taken an ownership of some lighting infrastructure in the central Geelong Area. - Pedestrian Lighting
Pedestrian level lighting has the function of providing illumination to higher intensity activity areas where after hours use is being actively promoted. Pedestrian safety including sufficient lighting for effective CCTV operation is equally important and design for this tier of lighting should support this function. - Custom Lighting Application
Custom lighting applications depend largely on the broader project aspirations and the location.
Examples include:- Architectural feature lighting
- Artwork/sculptural illumination
- Interactive lighting
- Tree uplighting
- Illumination of landscape / streetscape features
These three levels of lighting should be explored and coordinated holistically in a project’s lighting design to achieve an efficient and site responsive illumination of the public realm.
Design Principles
The following guiding principles from the basis of the basis of P.R.F. recommendations:
- This P.R.F. proposes the use of White Light only and recommends the ultimate removal of all orange HPS and pale blue MV light sources in the project scope area.
- The required lighting technical performance criteria for each space in terms of compliance with AS1158 are outlines; all are based on the V Category (Vehicular traffic) recommendations within AS:1158.1.1, AS1158:1.2 and P Category (pedestrian) recommendations within AS1158.3.1.
- The variation of lighting levels commensurate with the above and also public safety, visual guidance and night-time focus is outlines.
- Luminaires to be NEM 7PIN compatible
- The lighting of vertical surfaces (building facades) in a systematic and consistent manner coordinated with the requirements for City of Greater Geelong.
- A plan for the considered use of light colour temperature as a means of adding variety to the night-time vista is presented.
- The placement of ‘one-off’ lighting features as visual drawcards and place-makers is supported.
- A set of benchmark luminaire types and mounting heights is proposed.
- A hierarchy plan for luminaire mounting heights is proposed.
V Category Lighting
The principal design objectives within AS1158.1 for Category V lighting are to provide the following:
Luminance and luminance uniformity of the carriageway surface to a specified level.
- Glare control to a specified level.
- Illuminance on intersections, carriageway verges and other nominated locations to a specified level.
- Limitation of upward light from luminaries to a specified level.
- A maintenance regime such that the lighting scheme complies at all times during each maintenance cycle over the life of an installation.
- Minimising energy consumption.
The differences between V Category and P Category lighting are fundamentally the following:
- V Category is primarily concerned with the carriageway luminance (essentially surface brightness) which is a different concept than illuminance (lux), and is also position dependent (that is: taken from the driver’s point of view)
- V Category only takes illuminance into account at intersections, verges and the like – in other words, places where pedestrians might exist.
Lighting Standard
Poles
Height: To be confirmed by lighting designer for given project
Format: Tapered round pole with minimal cross-section to meet structural requirements. Frangible where deemed necessary by traffic engineer but otherwise non-frangible construction.
Footings: Structural engineer by location. All structural connections (for example: gusset plate) to be set below finished pavements.
Access: Secure, flush finish access match at base of pole. Service pit ≤ 1m from base of pole with connections to pole.
Colour: To be confirmed
Colour temperature: To Australian standards generally close to daylight. All lighting selections to be made as part of custom lighting design by qualified electrical engineer or lighting designer.
Luminaire: Model to be confirmed with council officer by application and location.
Street level
High performance efficiency, LED, IP65 rated fixtures. All street lights to have integrated NEMA sockets, for example: Aldridge Aero V-led or Bega 99599 pole top luminaire. Colour to be confirmed, generally to match poles.
Pedestrian level
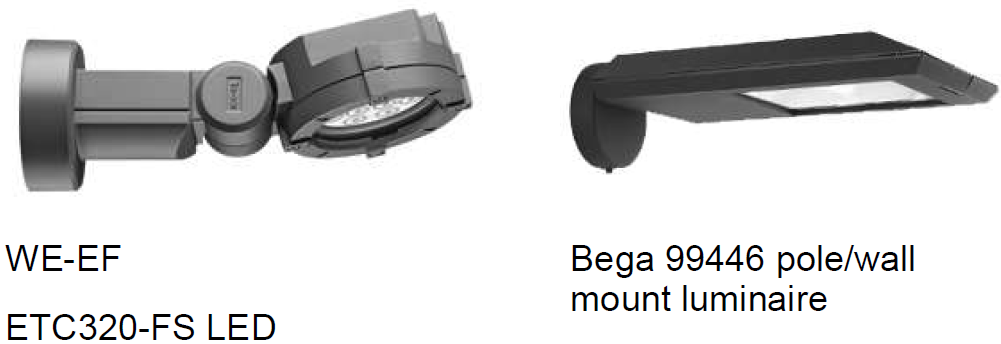
High performance efficiency, LED, IP65 rated fixtures, for example: Bega 99446 pole top luminaire or WE-EF FLC 141 pole mounted luminaire.
Colour temperature: typ. 3000K
Note: Models listed are generic only and do not provide specific output or model details.
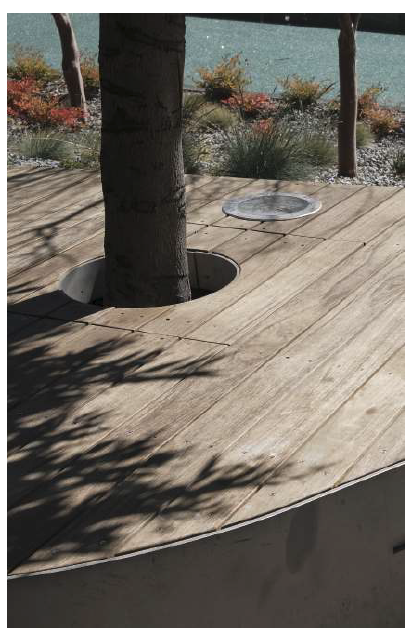
Custom applications: Type, format and arrangement will diff er by project and location. Tree uplights luminaires should be specified with all housing and controls required to install as per manufacturer’s specifications. Lights should have internal angle adjustment for fine tuning of illuminated area, for example: Bega 77133 or WE-EF ETC320-FS LED. Uplight luminaires should have colour change (RGBW) capability and data cabling run back to the switchboard.
Street Lighting
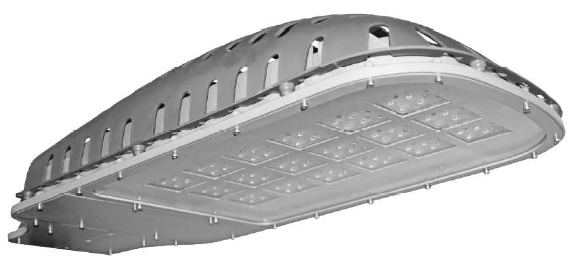
Aldridge Aero V-led street light (Powercor compliant)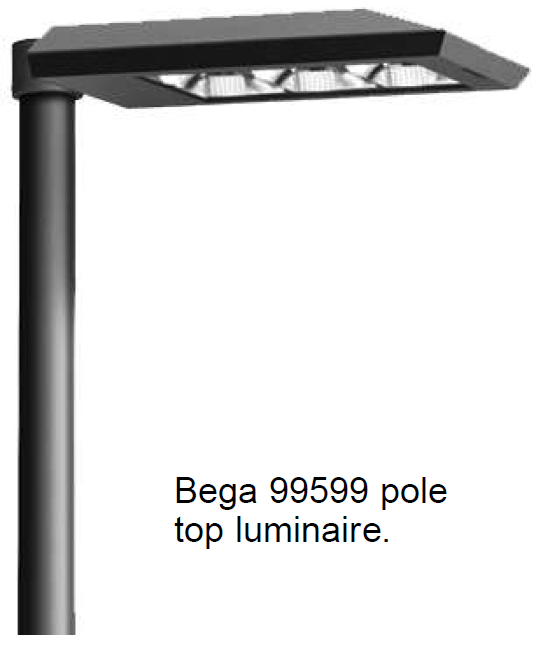
Pedestrian Lighting
Custom Lighting Applications
Deck mounted tree uplight in Malop Street
Installed examples
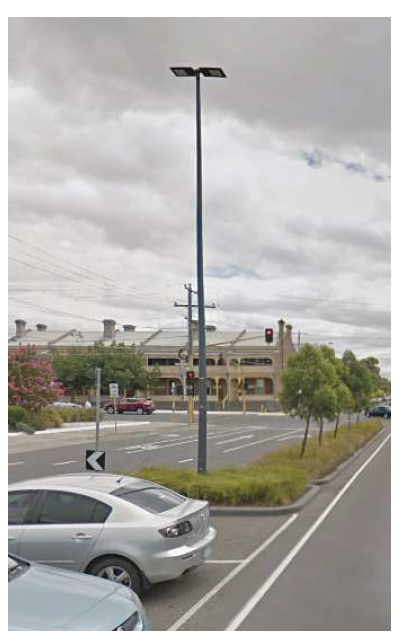
Back to back arrangement installed in Myer Street
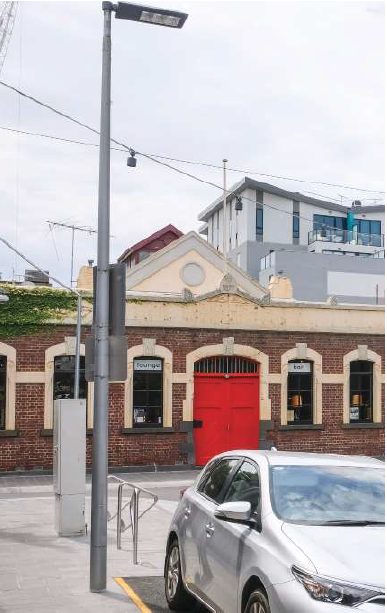
Bega 99446 pole top luminaire fixed to existing light pole as mounted in back to back part of lighting upgrade
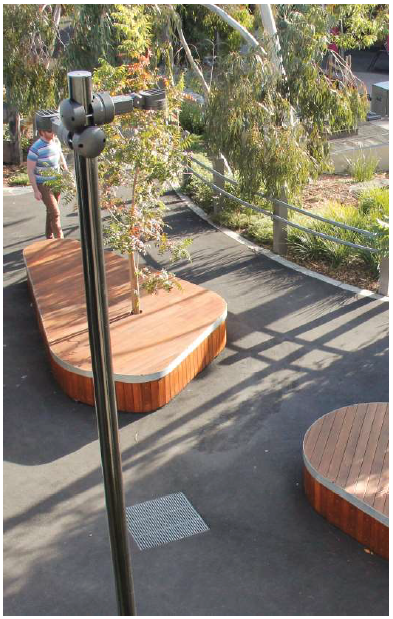
We-ef ETC32-FS LED pole arrangement
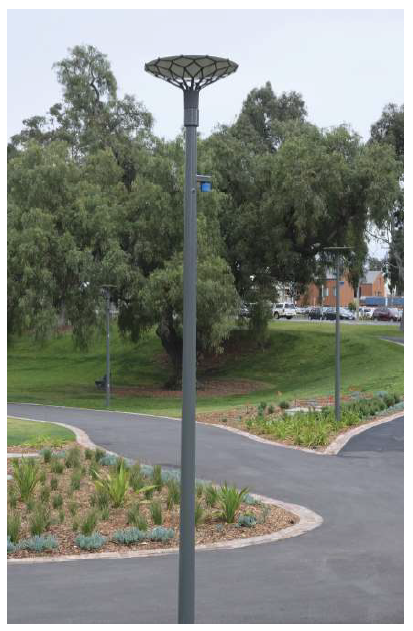
Custom pedestrian level installations by precinct.
Street Lighting
Installed examples
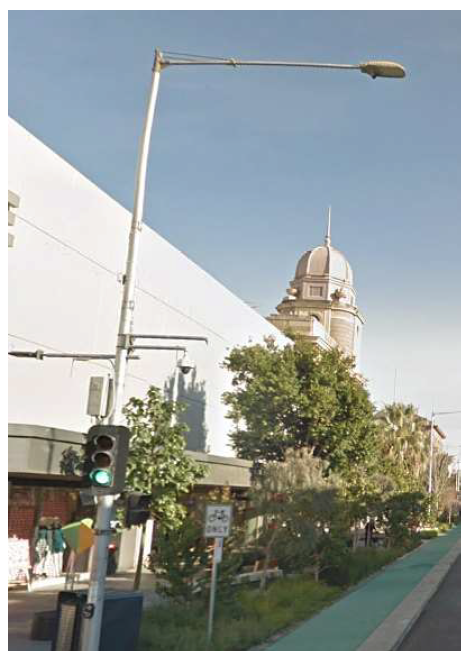
StreetLighting - typical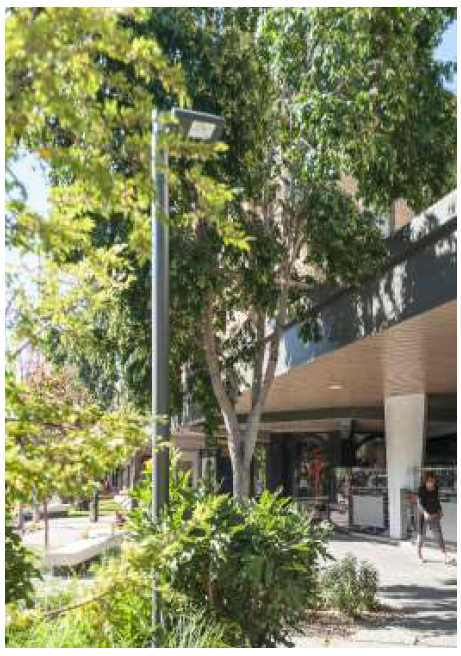
Pedestrian Lighting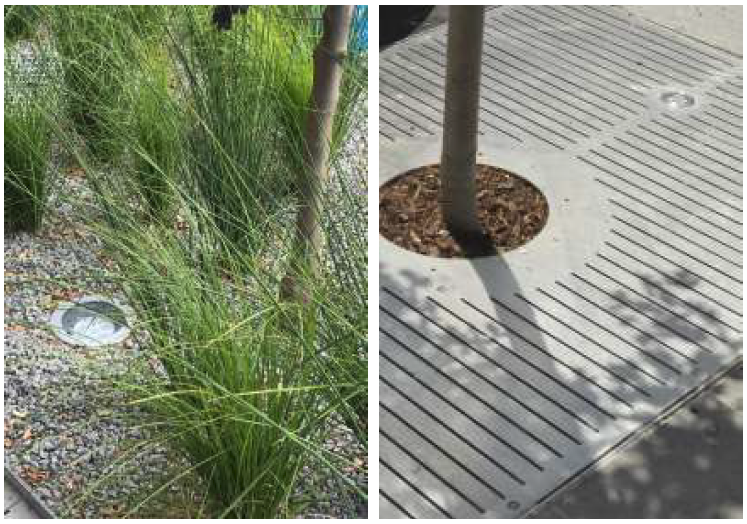
Tree uplighting
Subsection 14 covers tree options.
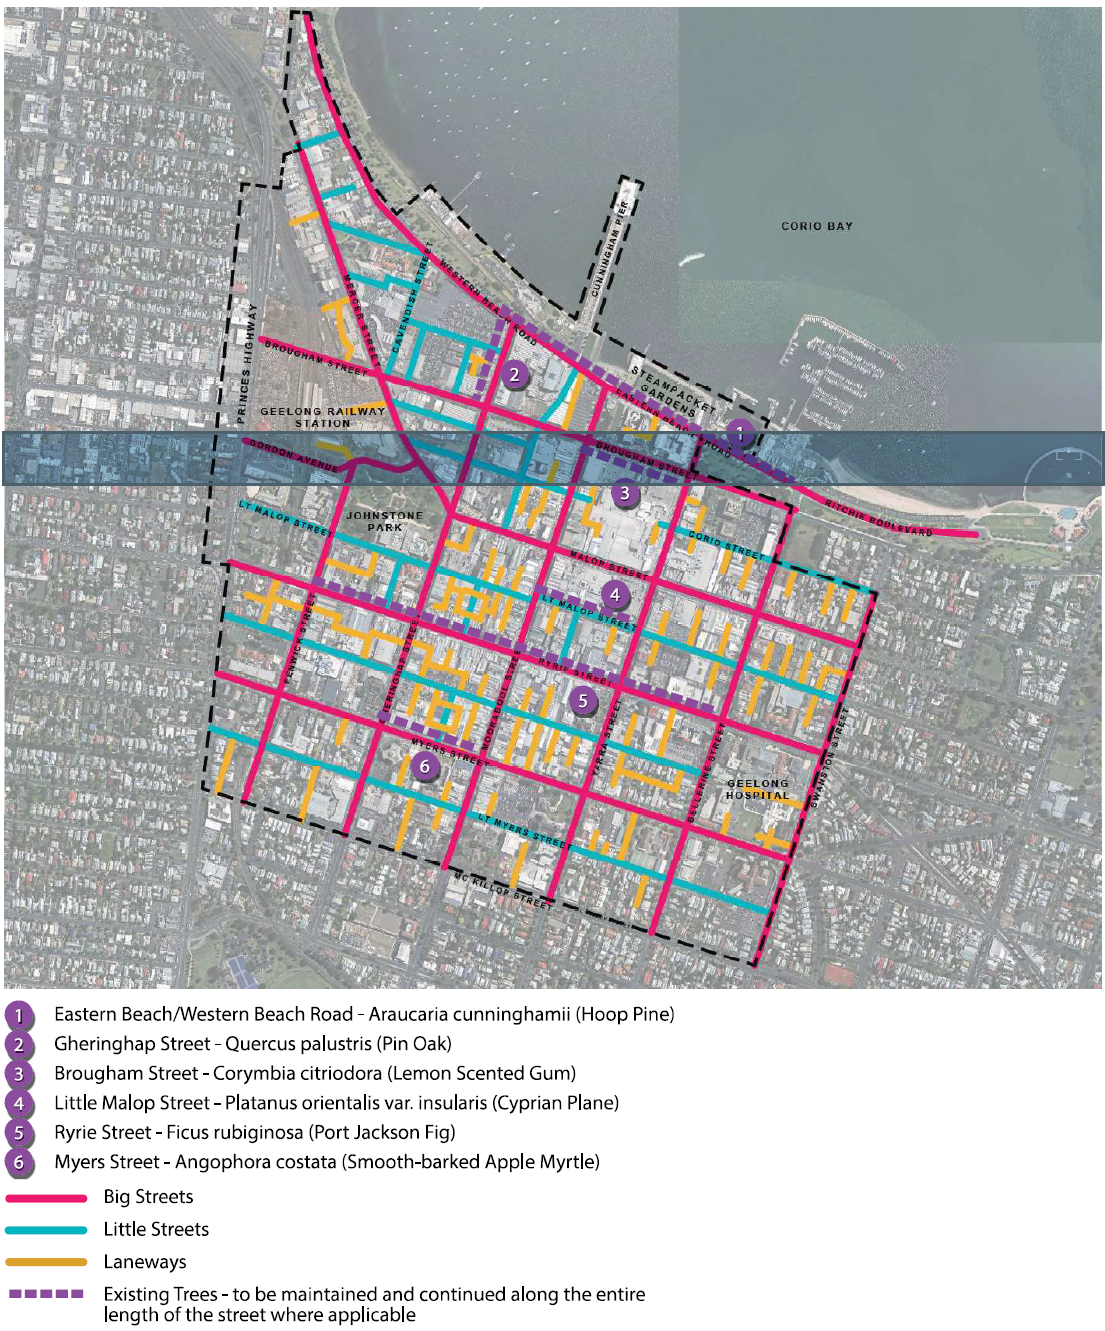
Tree selection location and size decision matrix (below).
Tree selection location and size decision matrix (below).
Decisions around species selection and placement should be informed by the below diagram and by CoGG standards relating to urban tree selection. Where trees cannot be installed in the proposed location an alternative location shall be determined. Where the proposed tree species cannot be installed in the nominated location, an alternative species from the Standard List list must be determined for approval by Council.
Note: Street trees selected for bespoke design areas must also consider this selection criteria.
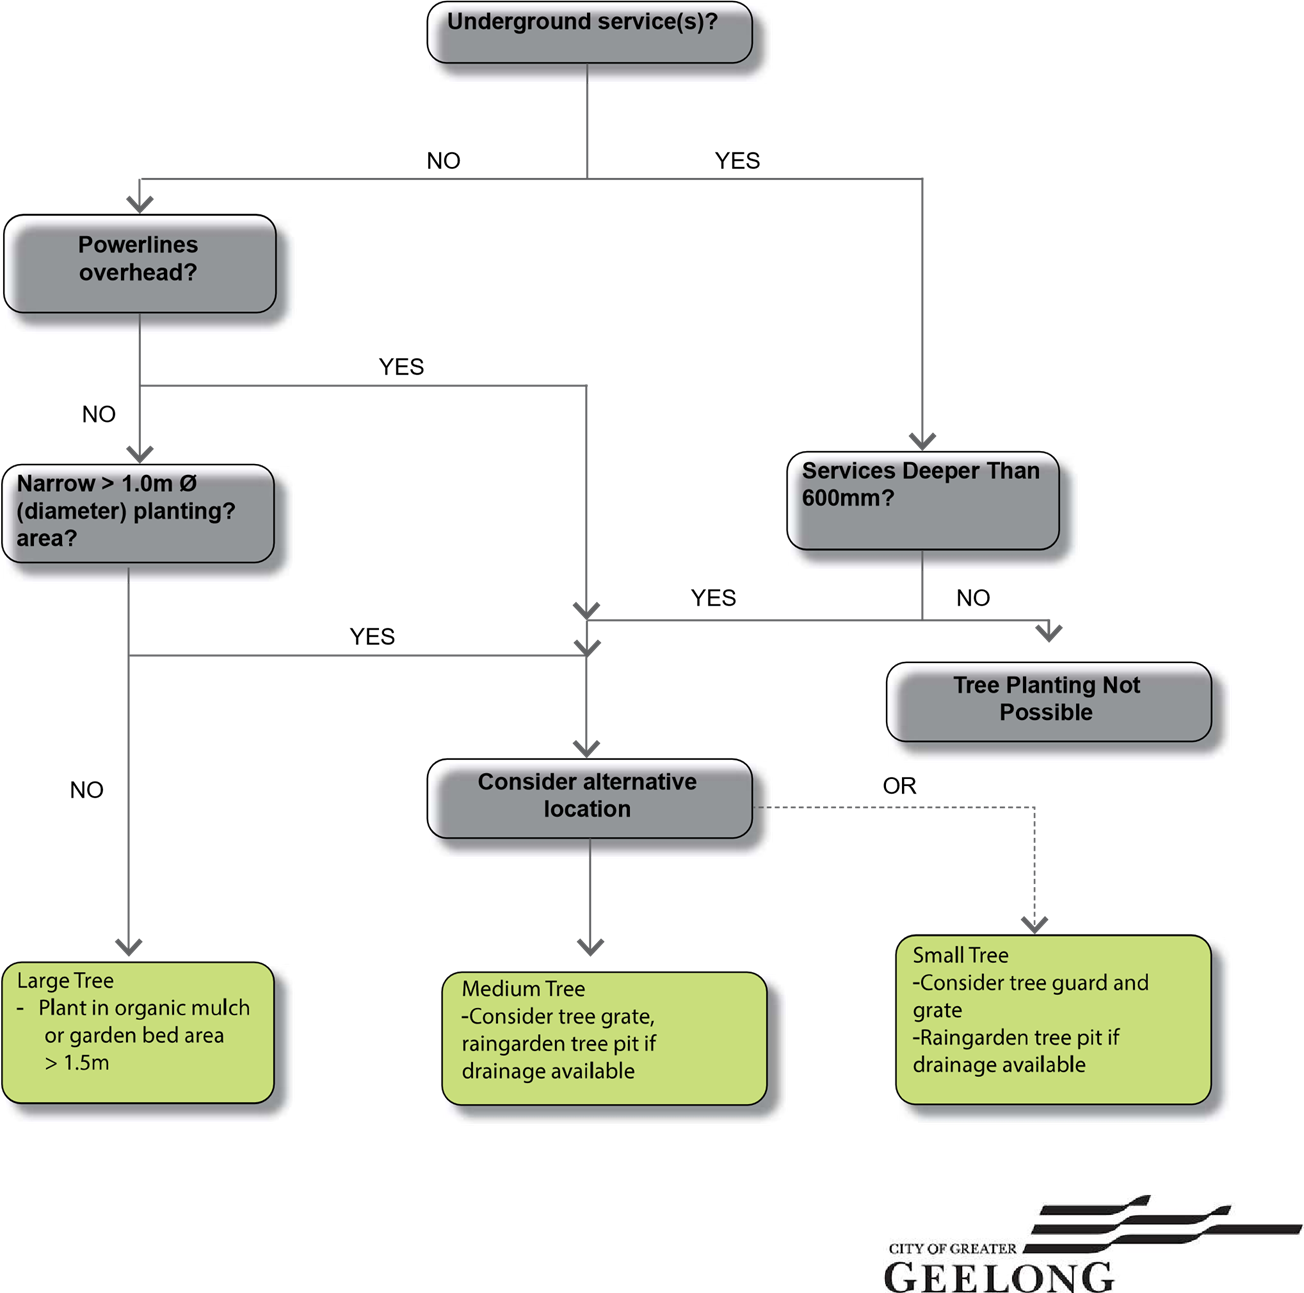
Aim
An increase in tree canopy cover across Central Geelong to align with City of Greater Geelong urban forest strategy, 2015-2025. Tree planting hould aim to provide a large canopy and wide form wherever possible. Passive watering should be explored in all situations in line with the City in a Park strategy.
Large evergreen trees should be planted in median strips where possible, to take full advantage of the breadth of space. A mixture of medium sized evergreen and deciduous trees should be planted in the footpath and preferably in-road kerbside, to allow for additional circulation in the footpath pedestrian areas. Smaller deciduous and evergreen trees with a splash of colour should be planted in laneways where little space is available for tree planting.
Major Streets
In order of preference:
Where: Median planting opportunity exists
Application: Typology of one planting to median Typology two planted in footpath or in-road kerbside.
Where: Median planting is not achievable or no median exists
Outcome: Typology one planting in footpath or in-road kerbside.
Note: the same tree species and application of typologies should apply to the entire length of any one street from one end of the Central Geelong area to the other.
Considerations
- Design conscientiously and holistically for tree planting by ensuring sufficient above and below ground space and conditions to thrive. Well planned trees are one of the best long term investments a city can have.
- Make the most of areas with no overhead obstruction or powerlines and plant large trees.
- Plant appropriately scaled species below powerlines.
- Avoid trees with a low canopy which obscures site lines and clutter streetscapes.
- Consider passive irrigation of trees with stormwater wherever practicable.
- Plant appropriate trees for the situation to minimise maintenance, pruning and damage to infrastructure
- All tree pits must include sub-surface drainage connected to the stormwater system
Secondary streets
In order of preference:
Where: Opportunity for planting to both sides of the street
Application: Typology two or three planting to footpath or in-road kerbside
Where: Opportunity for planting to one side of the street
Application: Typology two or three planting to footpath or in-road kerbside
Note: the same tree species and application of typologies should apply to the entire length of any one street from one end of the Geelong Action Plan area to the other.
Laneways
Where: Planting opportunity exists
Application: Typology four planting to one or both sides of the laneway
Note: the same tree species and application of typologies should apply to the entire length of the laneway.
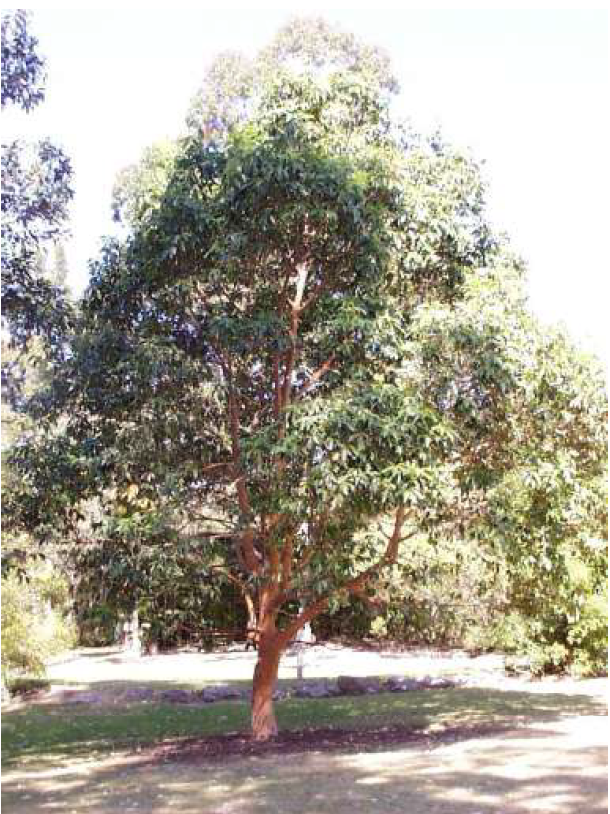
Typology 1 - Large evergreen 12-15m height
A - Angophora costata - Smooth Barked Apple Myrtle
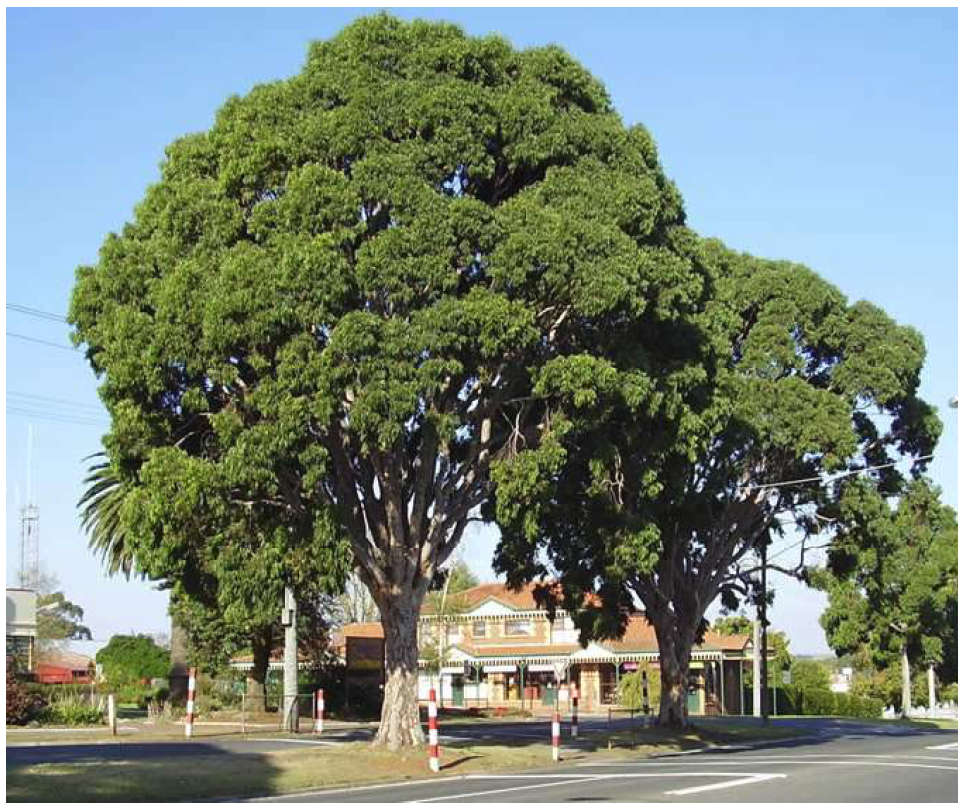
B - Lophostemon confertus - Queensland Box
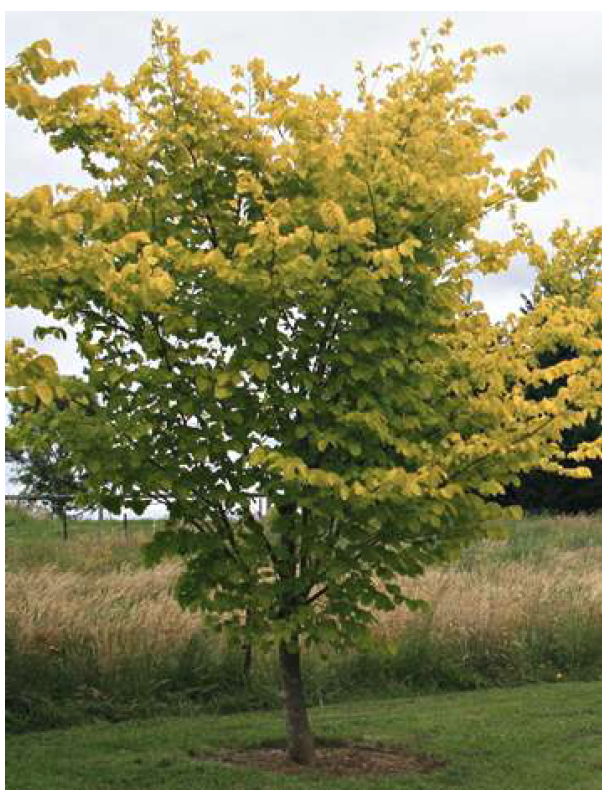
Typology 2 - Medium deciduous 6m-8m height
A - Ulmus glabra lutescen - Golden Elm
B - Pyrus calleryana ‘Capital’ - Aristocrat Capital Pear
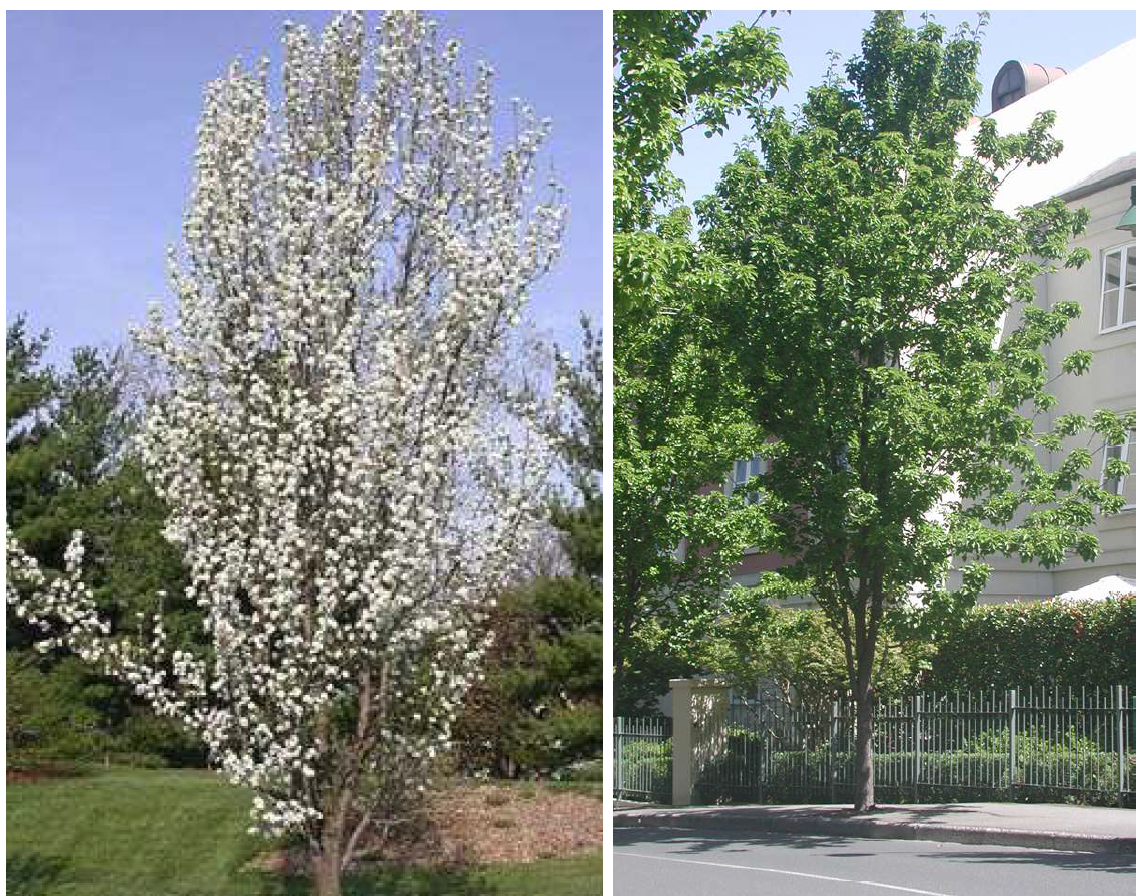
Typology 2 - Medium deciduous 6m-8m height
C - Fraxinus pennsylvanica - Urbanite Ash
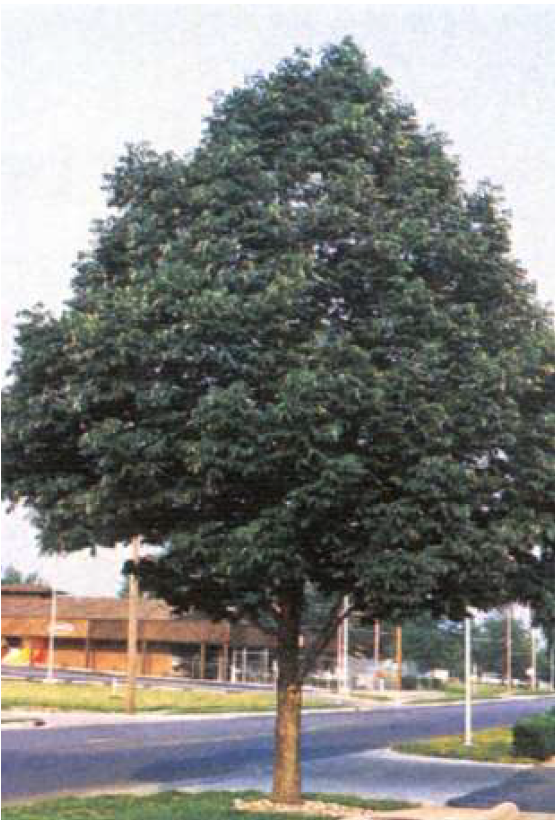
D - Acer freemanii
Autumn Blaze
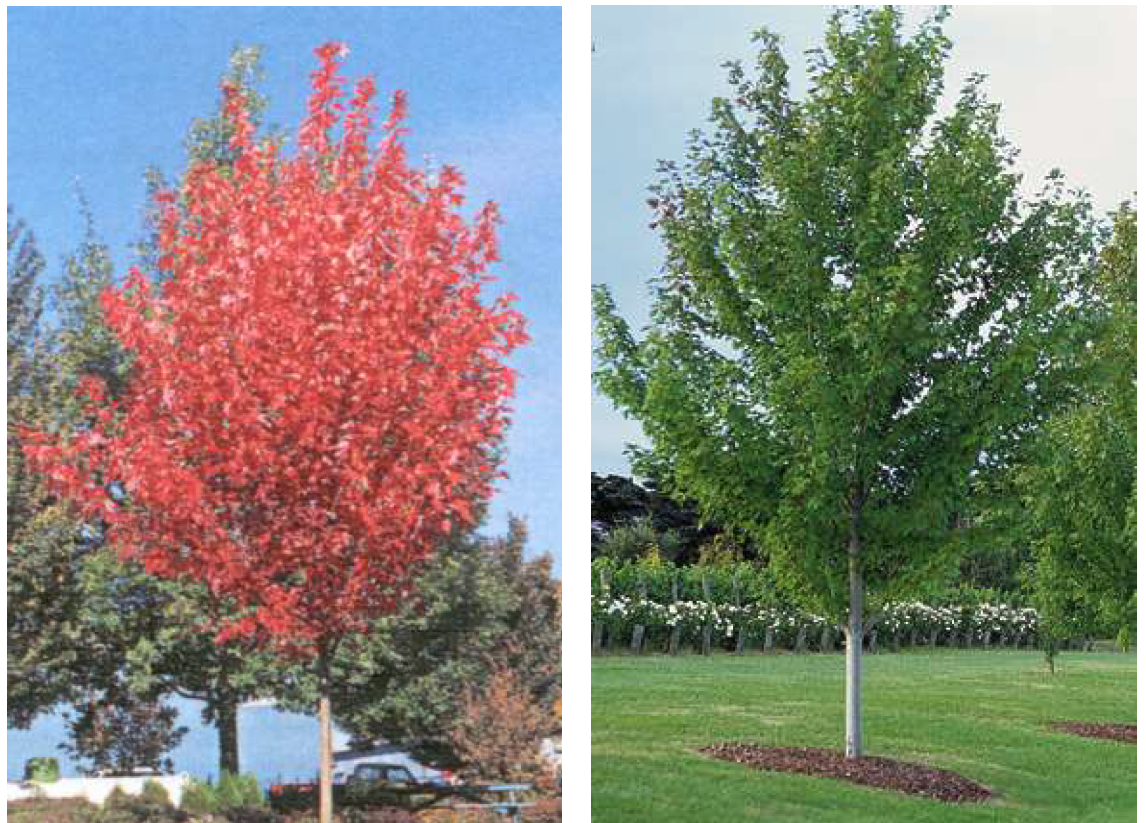
Typology 3 - Medium evergreen 6m-8m height
A - Fraxinus griffi thii - Evergreen Ash
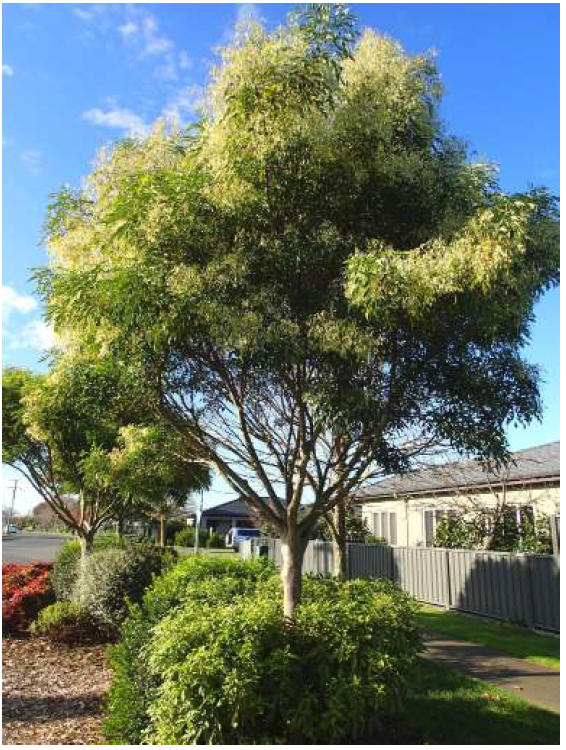
B - Angophora hispida - Dwarf Apple
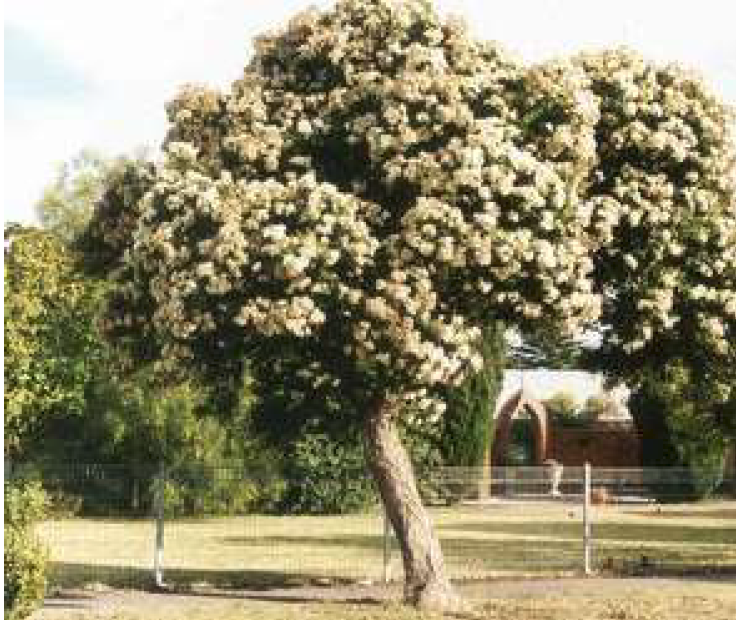
Typology 3 - Medium evergreen 6m-8m height
C - Corymbia citriodora - Lemon Scented Gum
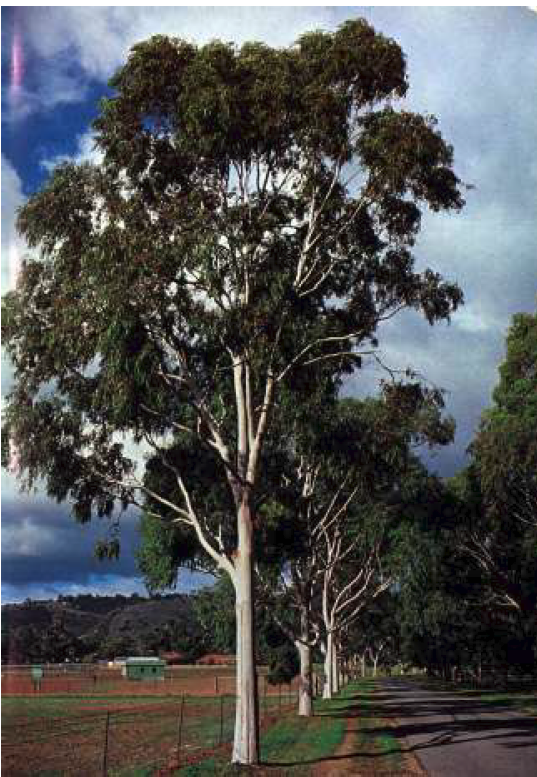
D - Waterhousia fl oribunda - Weeping Lilypily
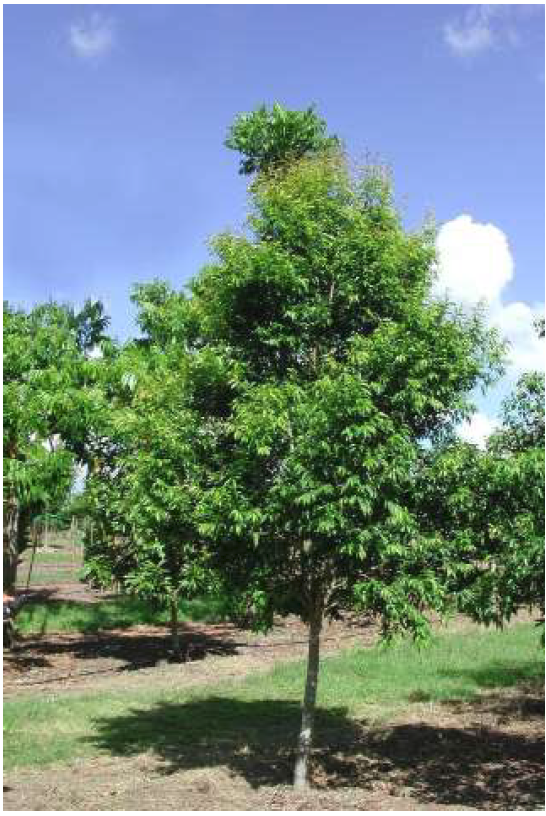
Typology 4 - Medium 6m height
A - Magnolia grandifl ora ‘Greenback’ - Evergreen Magnolia
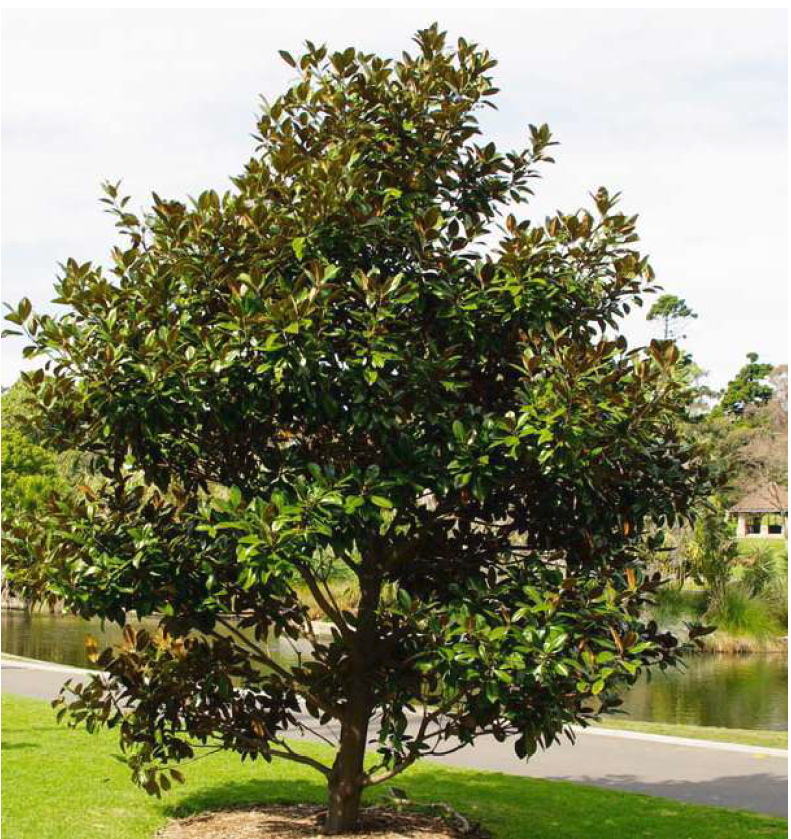
B - Lagerstroemia indica - Crepe Myrtle
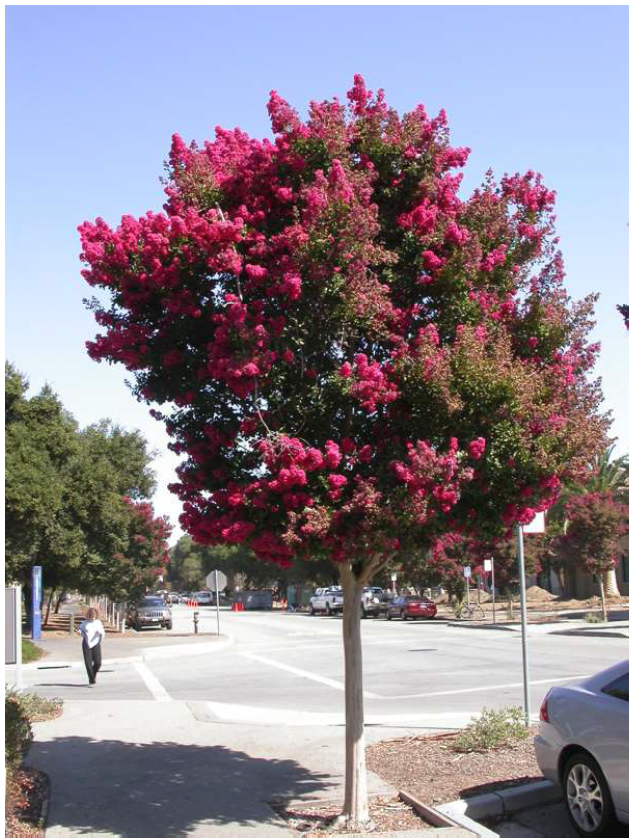
C - Pyrus calleryana ‘Capital’ - Capital Pear
Subsection 15 details ground level planting.
Palette
Hardy, drought tolerant and low maintenance. Generally simple, mass planting, at low sight line heights within streetscapes.
Opportunity for some unique, special and interesting species and combinations, colour and variety in textures and heights. Use of colour in plantings is to highlight focal points within Central Geelong and at key gateway locations.
The following suggested species are recommended but not limited to what could be used.
Central Geelong
General Planting
More greening to larger pedestrian zones
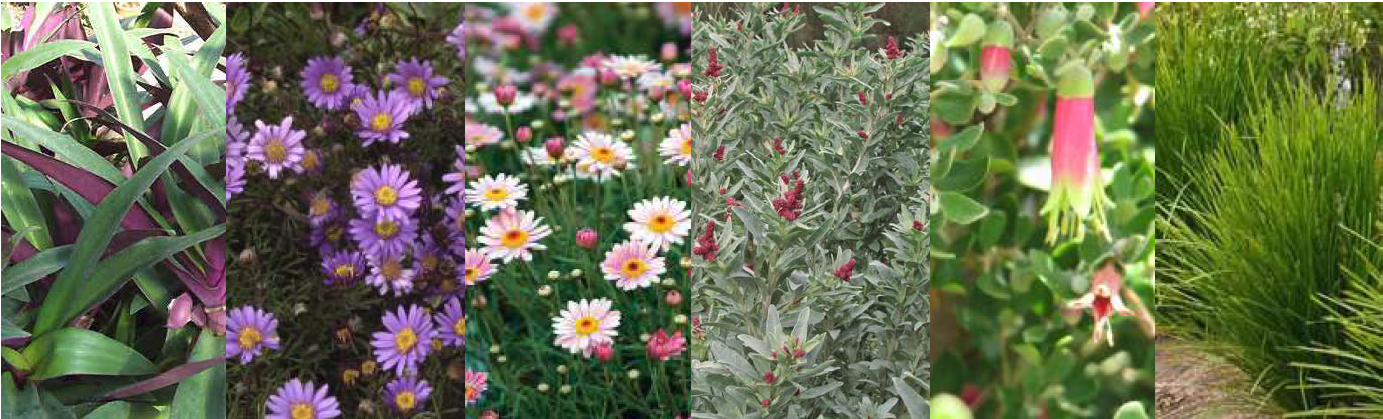
Rhoeo spathacea ‘Nana’; Brachyscome multifida; Argyranthemum sp.; Atriplex cinerea; Correa glabra; Lomandra ‘Lime tuff ’
Summer Annuals
Greater use of annuals in raised planters
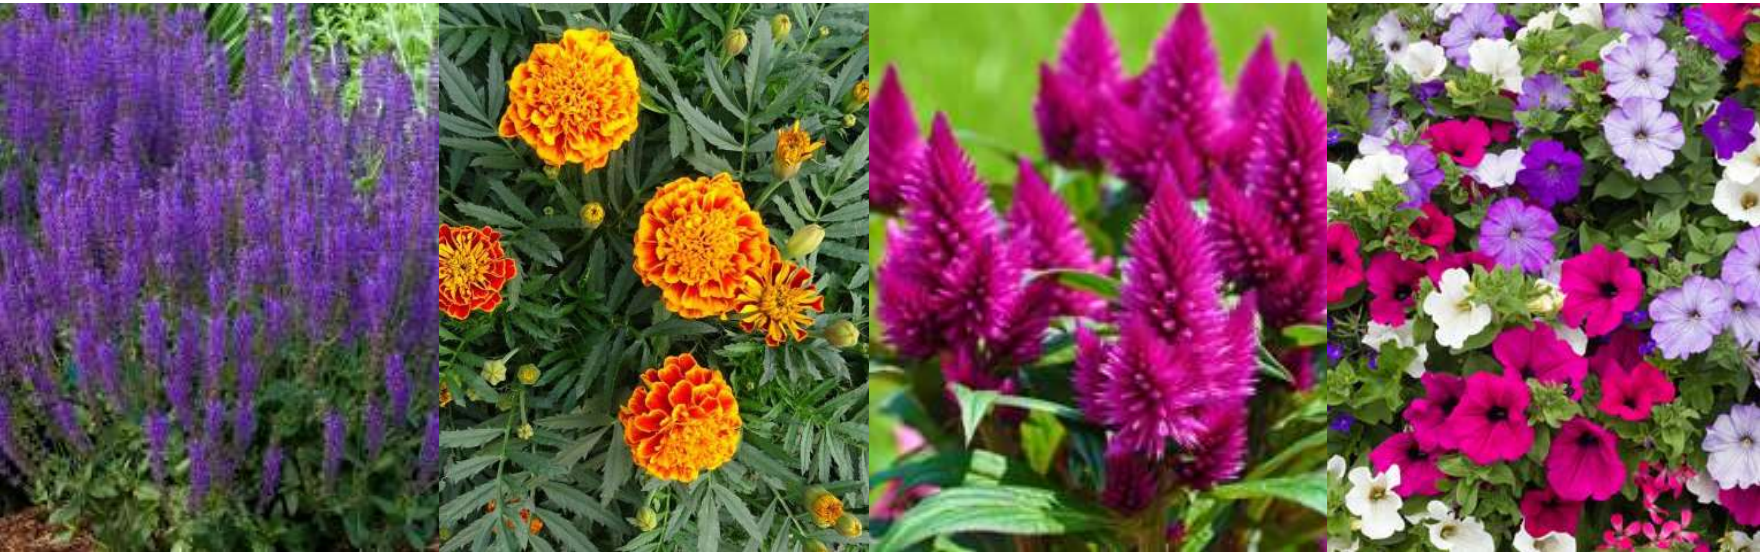
Salvia sp.; Marigold sp.; Celosia sp.; Petunias sp.
Winter Annuals
Greater use of annuals in raised planters
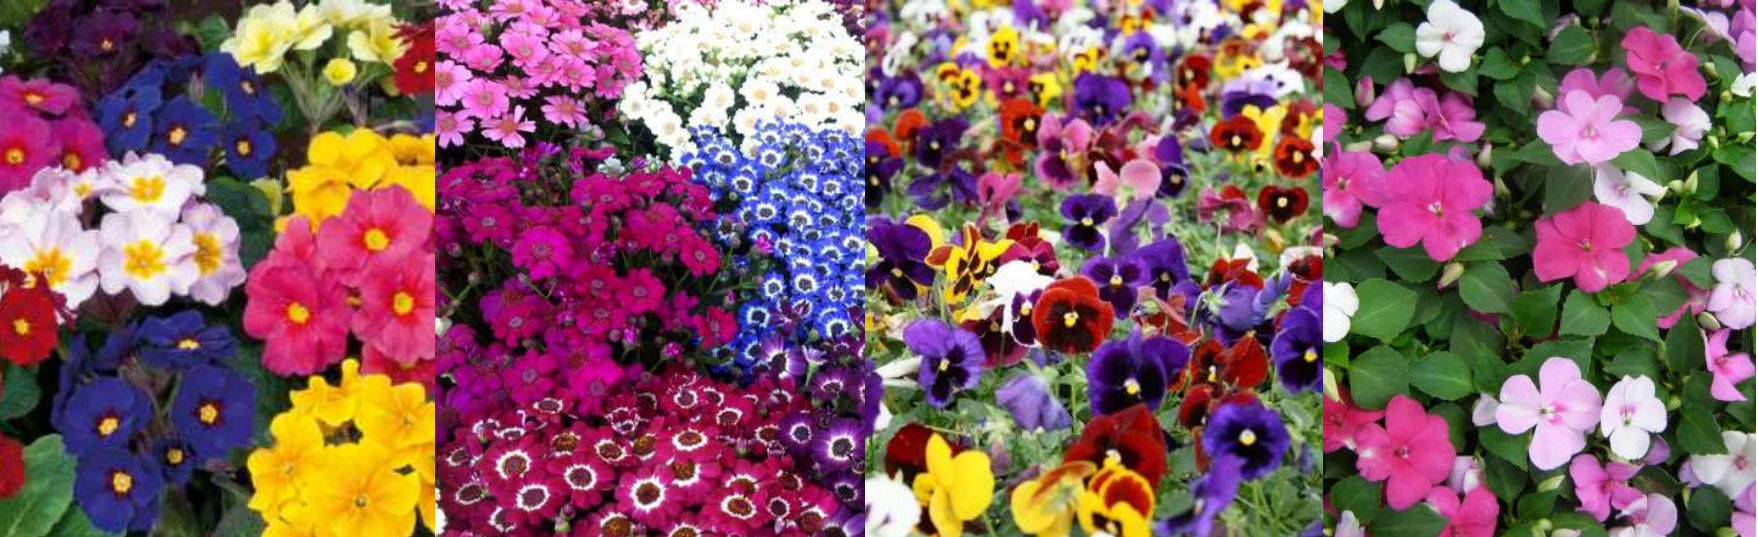
Polyanthus sp.; Cineraria sp. Pansies sp.; Impatiens sp.
Surrounding Areas
Smaller areas of varied species
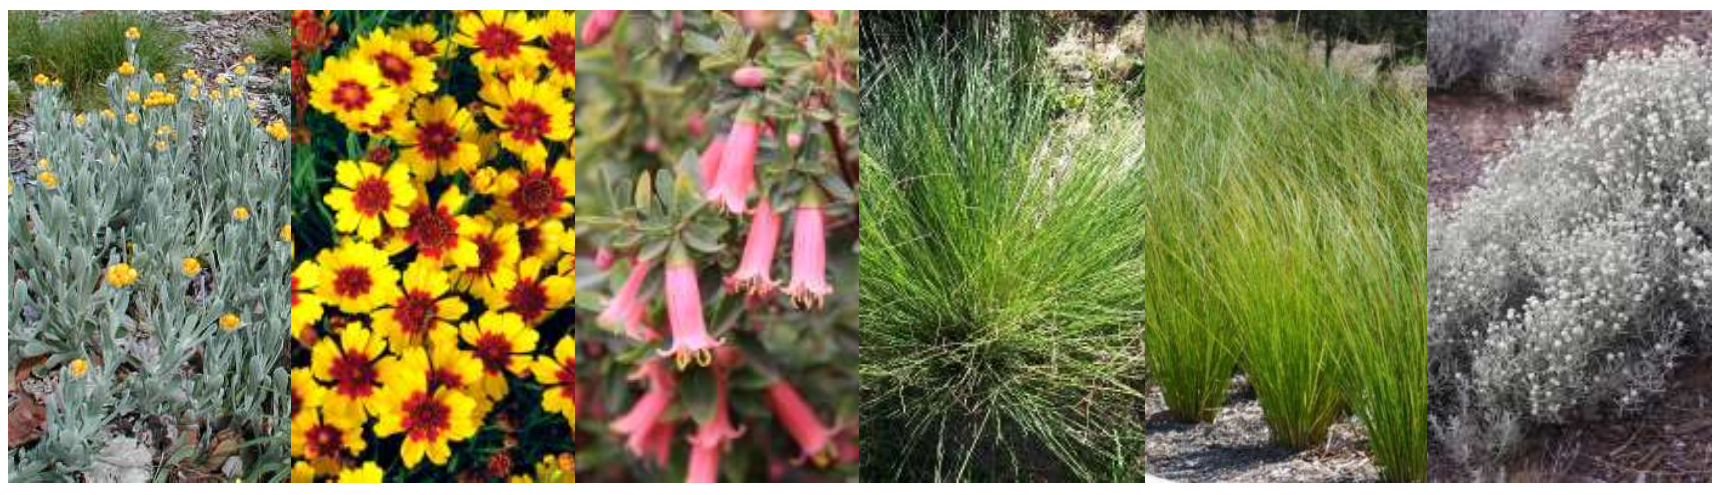
Chrysocephalum apiculatum Coreopsis sp.; Correa ‘Dusky Bells’; Poa morrisii; Carex appressa; Leucophyta brownii
Larger areas of mass planting
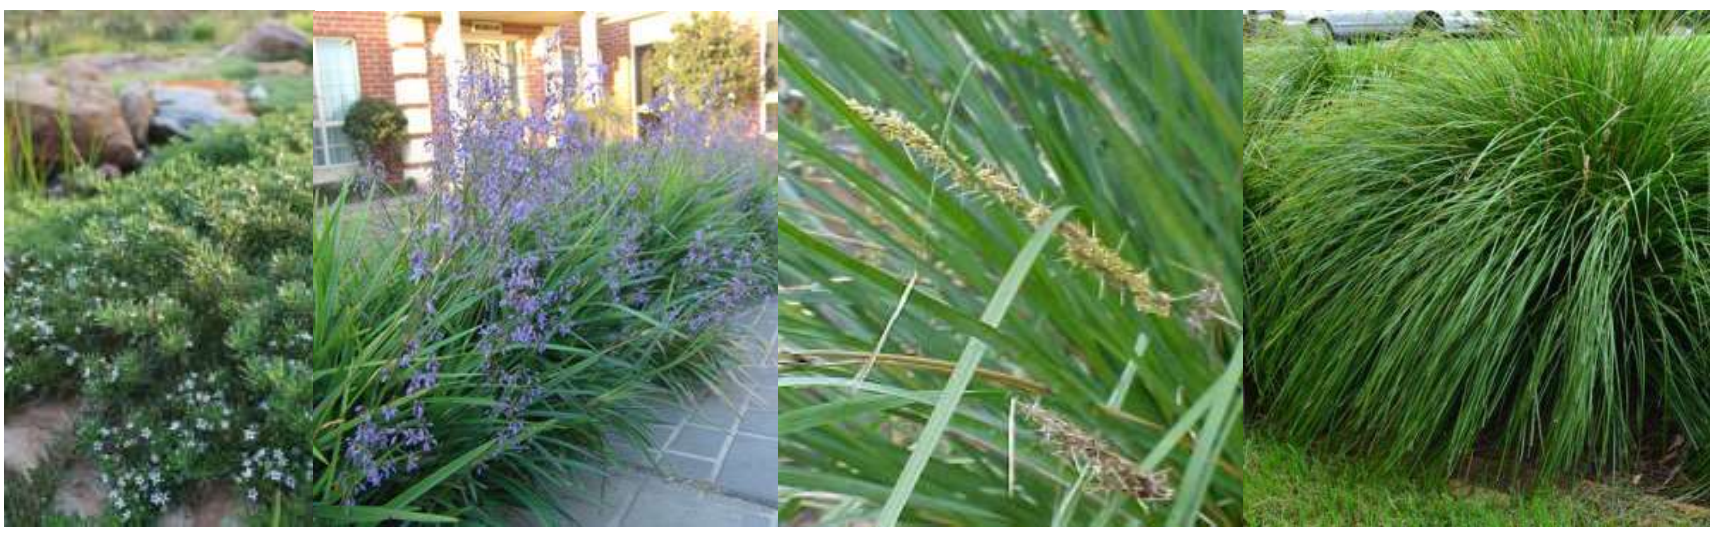
Myoporum parvifolium; Dianella ‘Little Jess’; Lomandra filiformis; Lomandra ‘Tanika’
Colour and vibrancy
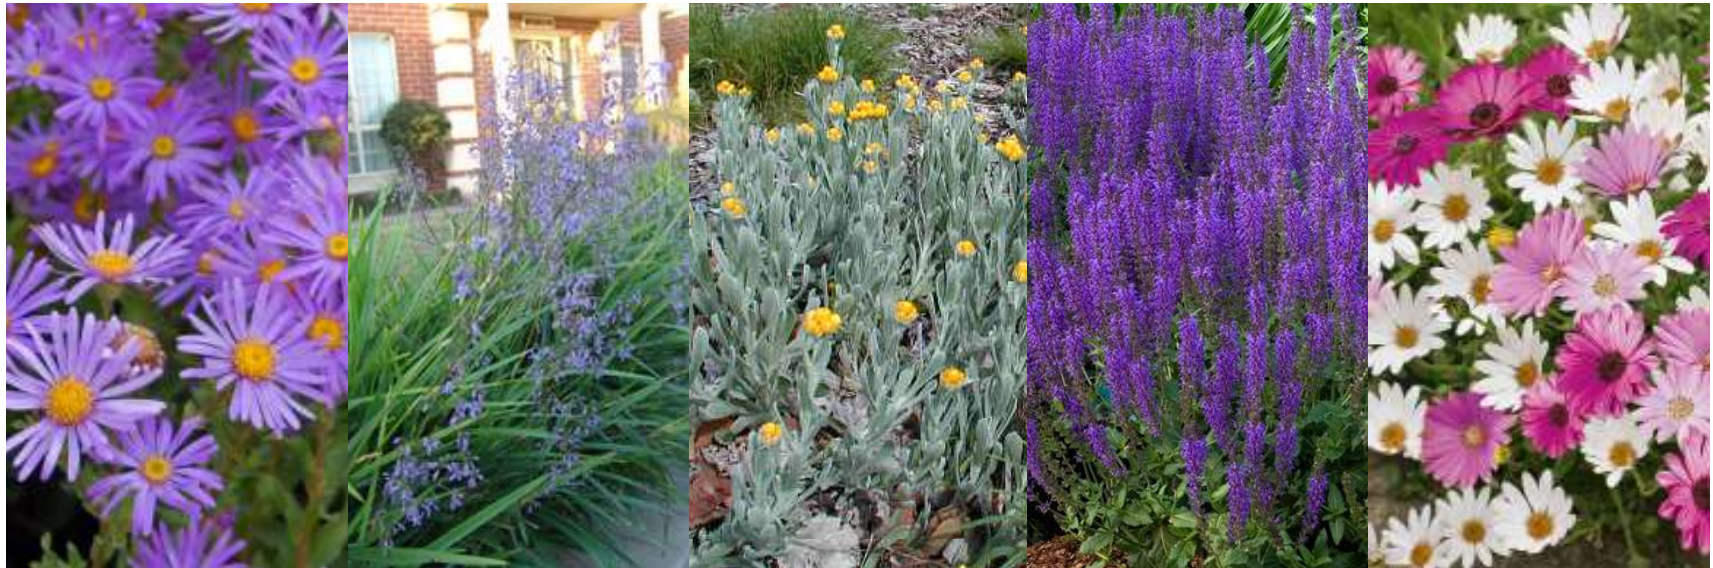
Aster sp.; Dianella ‘Little Jess’; Chrysocephalum apiculatum Salvia sp.; Osteospermum sp.
Coastal species
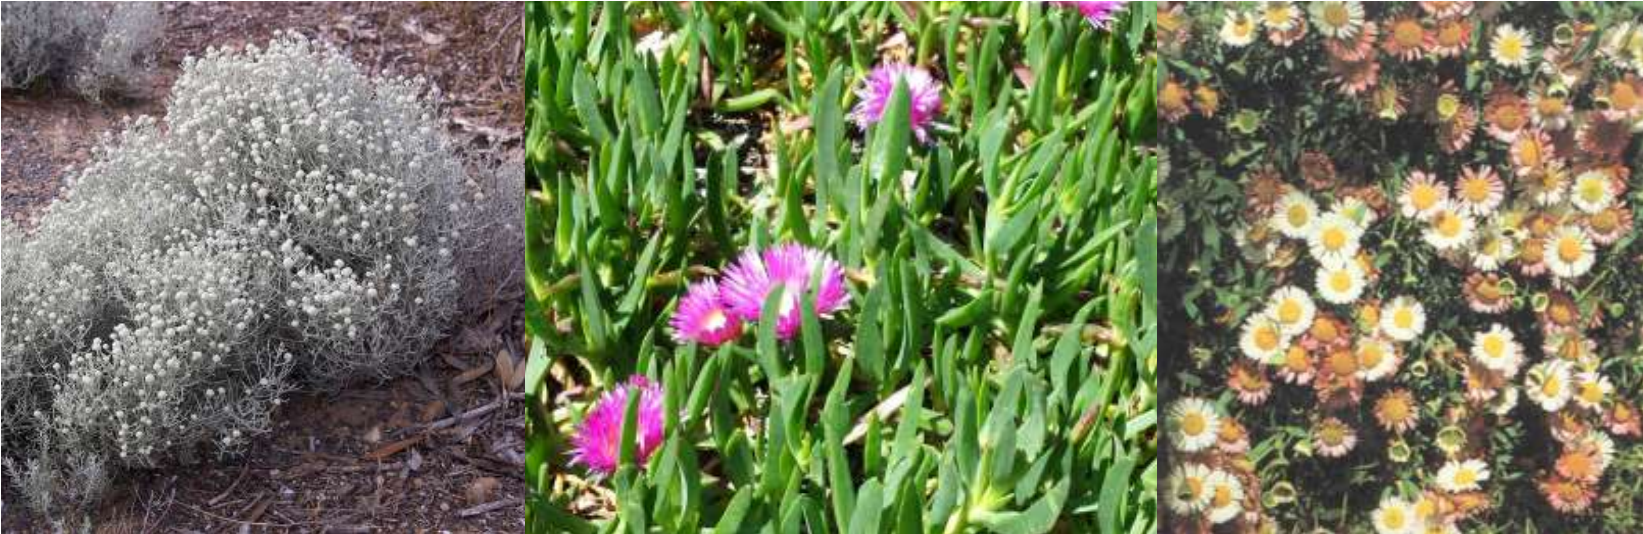
Leucophyta brownii; Carpobrotus rossii; Erigeron karvinskianus
Larger areas of mass planting
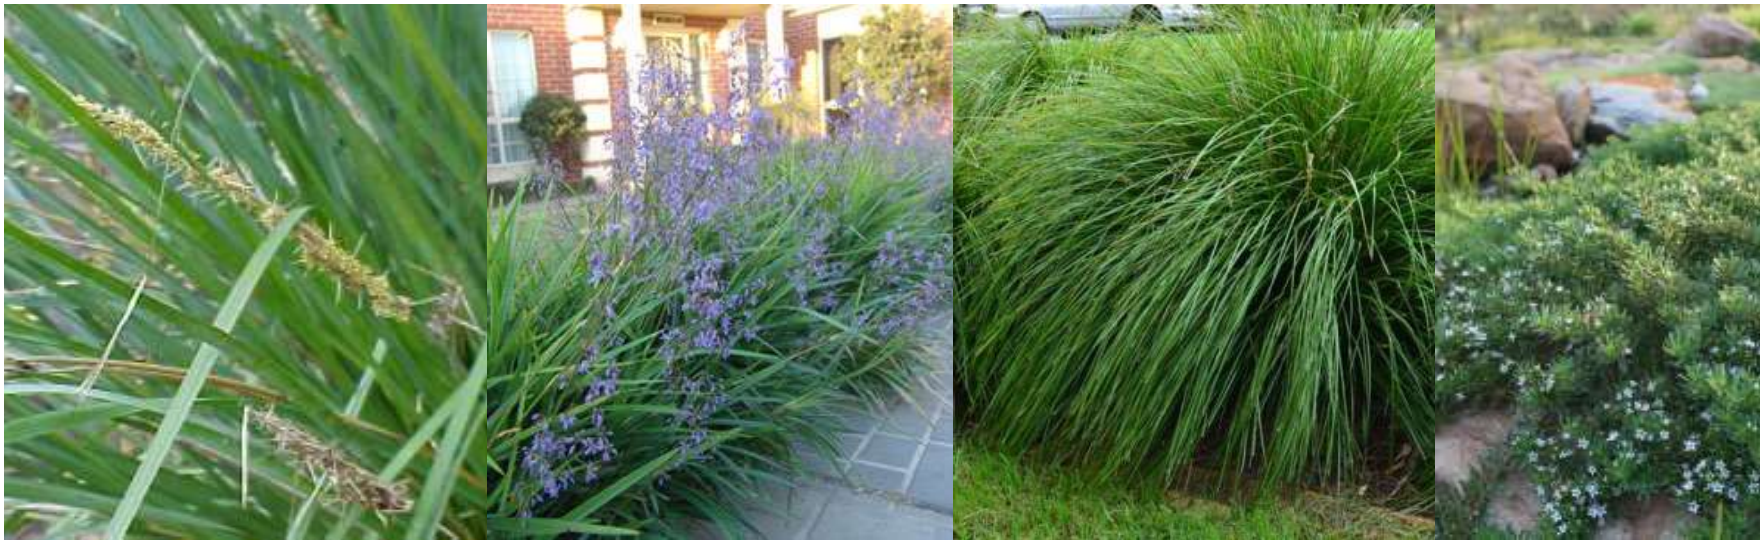
Lomandra filiformis; Dianella ‘Little Jess’; Lomandra ‘Tanika’; Myoporum parvifolium
Pocket areas of planting
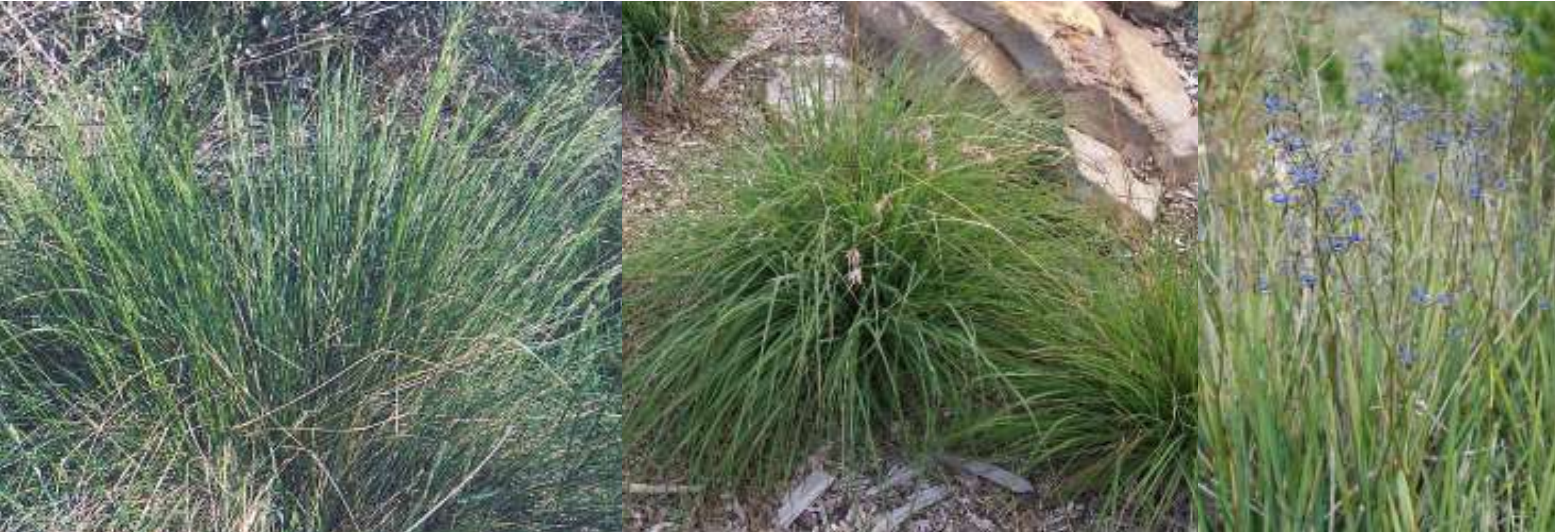
Poa labillardieri; Themeda triandra; Dianella revoluta
Central Geelong Public Realm Framework - Section 2 - Standard Palette
Page last updated: