The Influence of Percy Everett 1888-1967
20th Century Architecture Walk
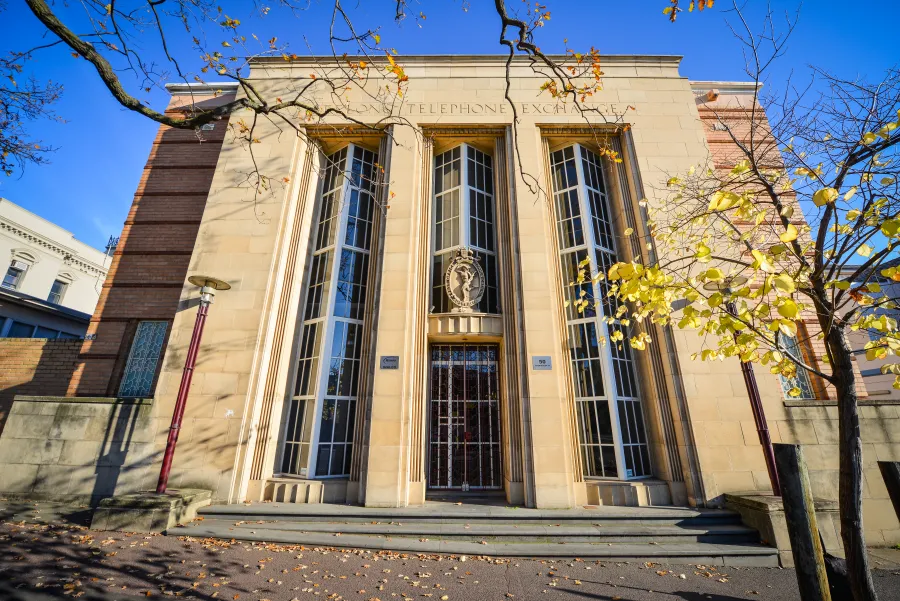
The first local architect trained at The Gordon Technical College, Everett worked for the Geelong Harbour Trust (designing the Wharf Shed), then Seeley and King 1910-13 where he designed the Sailors’ Rest at 3 Moorabool St. Laird and Buchan took over this practice. Everett continued to work with them while opening his own architectural practice in Melbourne and becoming an Education Department principal 1916-1934,
Appointed chief architect of the Public Works Department 1934-53, he oversaw the design of public buildings throughout the State. In Geelong they include the Former Court House (1938); The Gordon’s Wool School and Textile College; and parts of the Geelong Hospital and Geelong High School.
Within the Public Works Department, Everett established a strong design department promoting Moderne architecture with horizontal lines, little ornament, and curved, streamlined corners, using a contrasting vertical element.
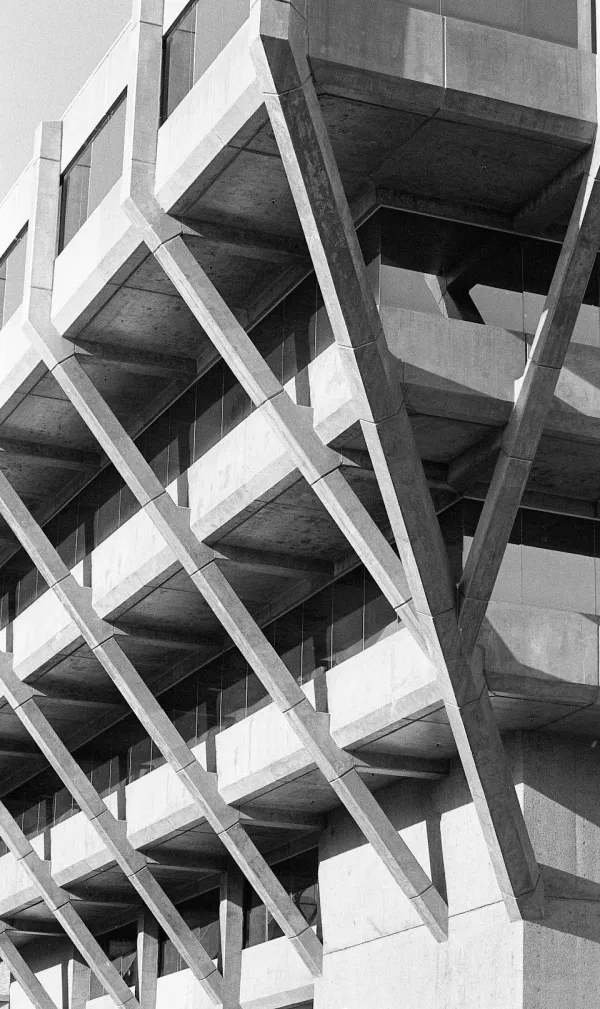
State Government Building
The State Government Offices, Geelong, a six-storey Brutalist concrete building designed by the Public Works Department in conjunction with Buchan, Laird & Buchan in c.1974/75 and completed in 1978.
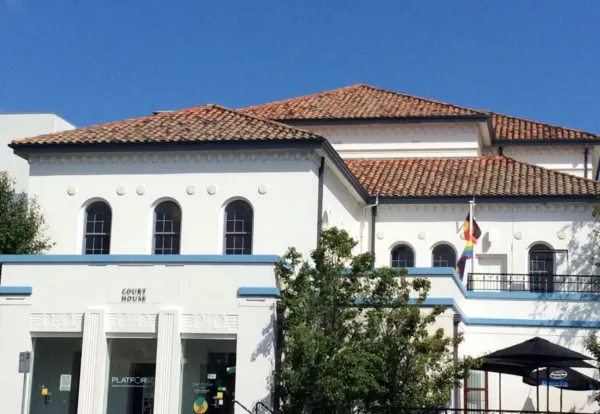
Geelong Court House and Public Offices
With its ‘two-storey height courtroom, colonnaded porch and two flanking pavilions,’ the Court House reflects the classical lines of the Town Hall and Post Office.
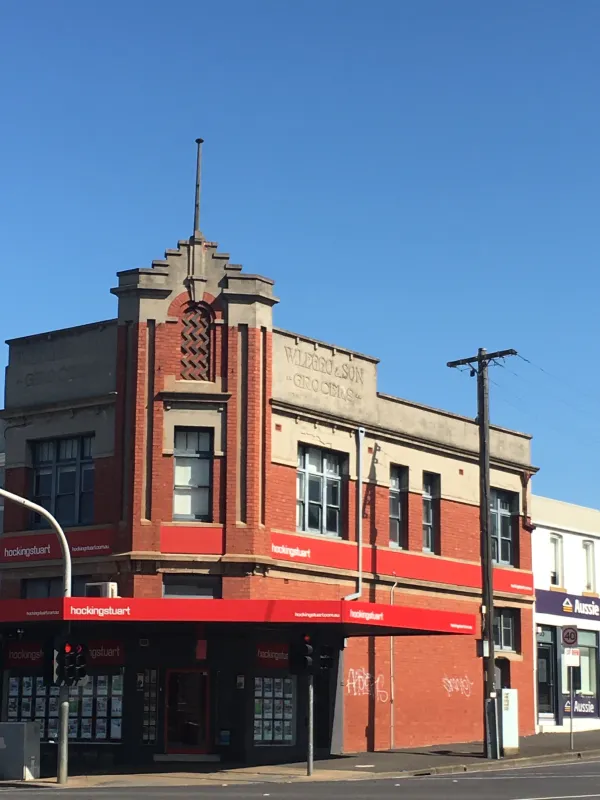
Leggo's Grocery Shop
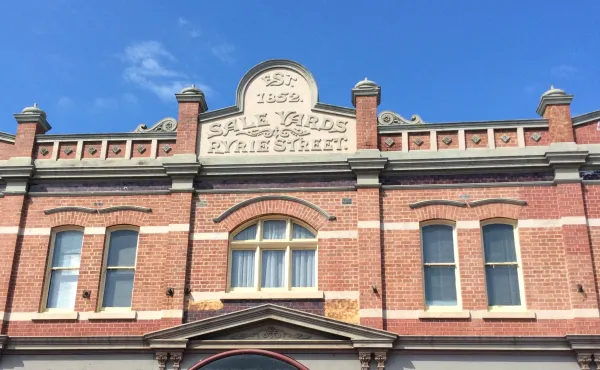
Burn's and Sparrow Market and Saleyards
The 1852 saleyard transformed in 1905 from a single-storey shop with some brick offices, sheds and covered yards to a brick office, stables and saleyards (Burns & Sparrow, auctioneers); a second brick office (J. Brownhill, printer and publisher); and a series of upper-level offices.
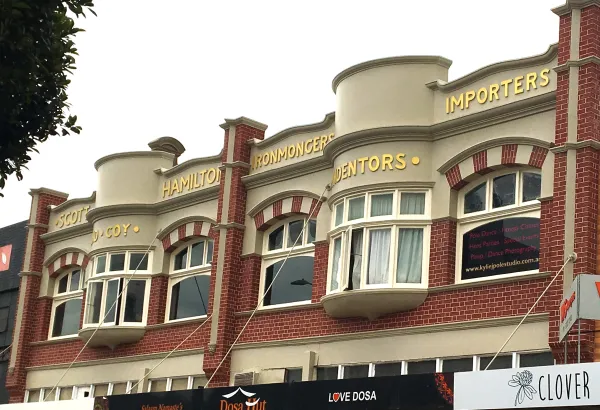
Scott Hamilton and Co. Ironmongers
An example of Federation Freestyle, the upper storey is still substantially intact, with 'three brick piers that define' the two-bayed composition.
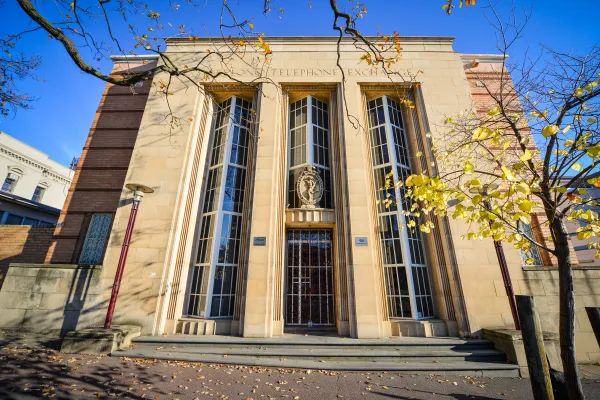
Telephone Exchange
Designed by architects from the Commonwealth Department of Works and Victorian Director General of Works.
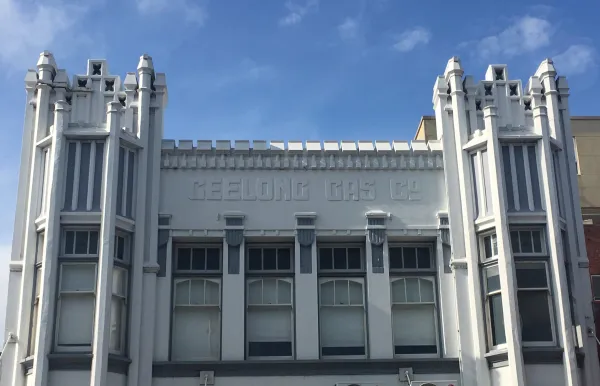
Geelong Gas Company Building
The company was formed in 1857, and Geelong's first gas street lighting was lit in 1862. The company was absorbed by the Gas and Fuel Corporation in 1900.
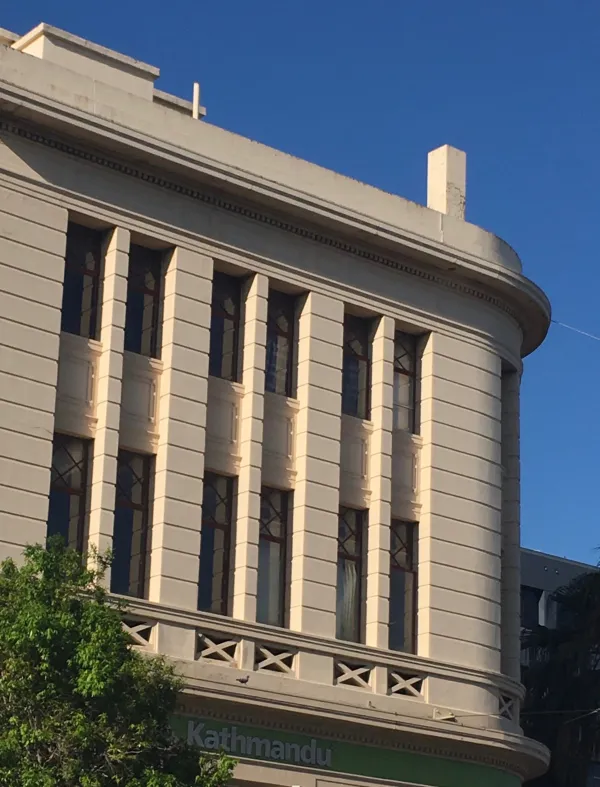
National Bank
Greek Revival in detail, the bank's 'bold rounded-corner form' is also typical of many 19th Century Renaissance Revival examples.
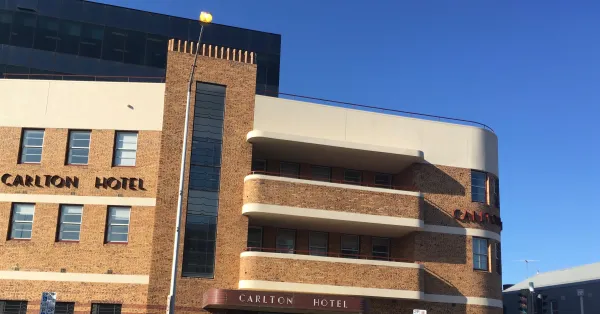
Carlton Hotel
Historically, still active on a hotel site of 140 years duration and, with a small group including the Brittania and National hotels (1937), it represents a rationalization of the hotel industry under large corporate brewery ownership, both in Geelong and Victoria generally.
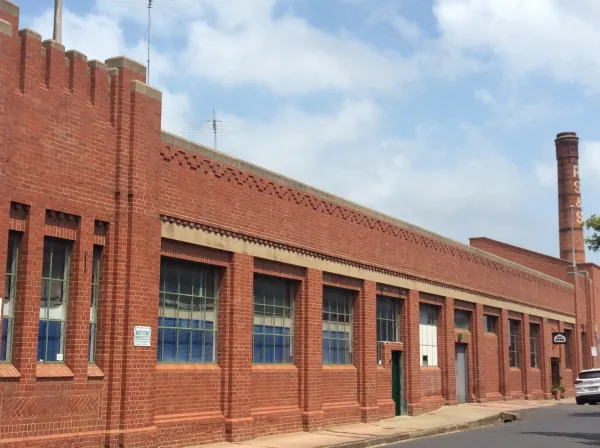
Returned Sailors and Soldiers Woolen Mill
This large Woollen Mill complex, established on a key river site, was a model venture using advanced technologies.
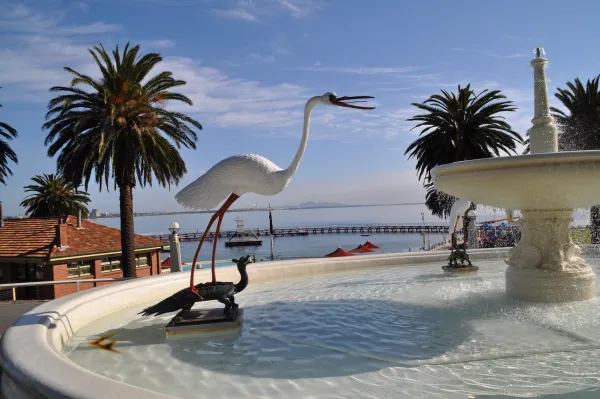
Eastern Beach Baths
Constructed between 1928 and 1939, the Eastern Beach Bathing Complex is the last major enclosed sea bathing facility to be constructed on Port Phillip Bay and represents the culmination of the ethos of sea bathing. Eastern Beach has provided a focal point for Geelong's outdoor activities.
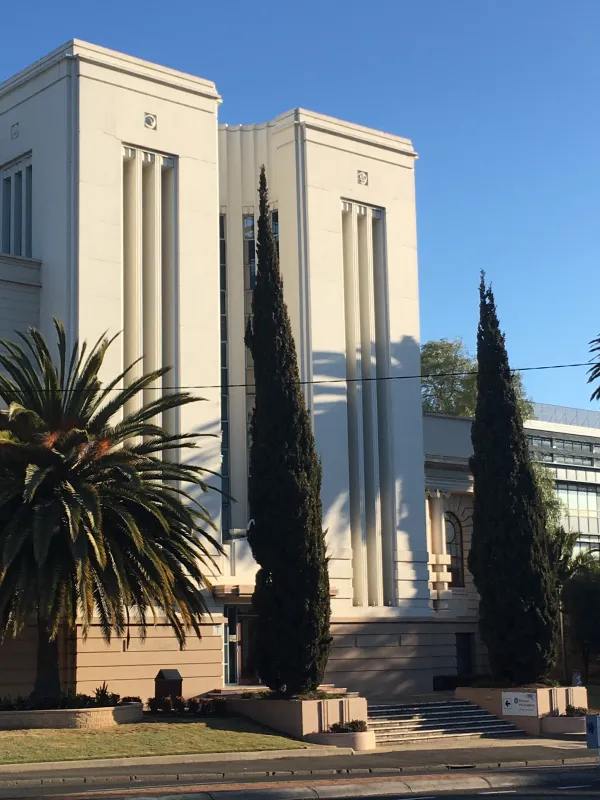
The Gordon's Wool School and Textile Collage
Building T1 and Building T2 are distinct buildings and classic examples of the work of architect Percy Everett and a reminder of Geelong's ties to its wool manufacturing past.
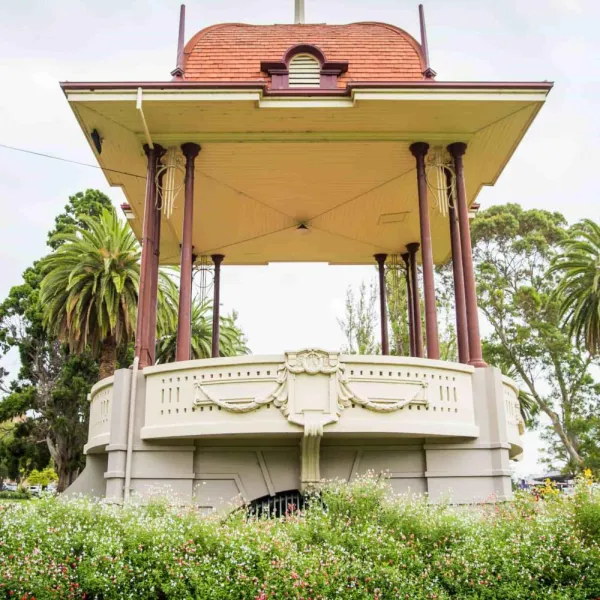
Johnstone Park, the Bandstand and Peace Memorial
Laird and Buchan with Everett, 1928.
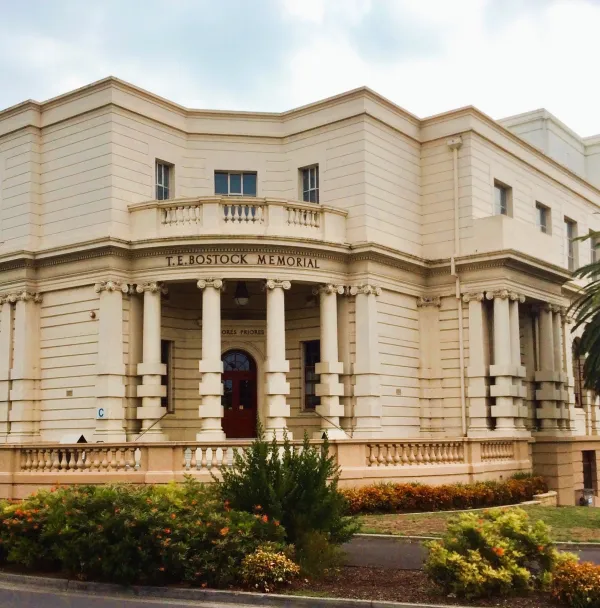
T E Bostock Memorial - Gordon Gallery
Now the Gordon Gallery, the Bostock Memorial has ‘stylized Ionic Order columns and pilasters’; its surface decorations counterpoint the later severe upper floor. It forms a link between the Peace Memorial, The Gordon’s Lascelles Laboratory (Laird and Buchan, 1921) and The Gordon Textile School on Gordon Avenue.
Page last updated: